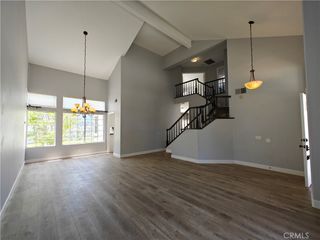
5121 Sumac Ridge Drive, Yorba Linda, CA 92886
- 4 beds |
- 3 baths |
- 2,296 sqft
 Rental
  Built in 1965
  8,738sqft lot
 2 car garage
  $2/sqft
  Listed 12 days ago
Property Description
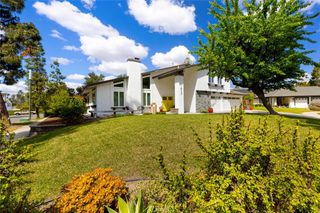
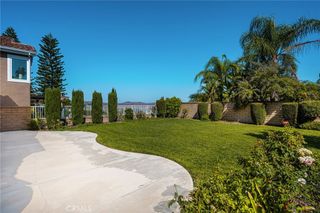
Welcome to Sumac Ridge, ideally located in a quiet, established Yorba Linda neighborhood in the heart of the Land of Gracious Living. This beautifully maintained home offers a spacious and comfortable floor plan with fresh interior and exterior paint, new carpeting, upgraded lighting, and a beautifully remodeled primary bathroom. The home features both a generous living room and a large family room, providing plenty of space for everyday living and entertaining. A downstairs bedroom with a full bathroom conveniently located nearby offers the flexibility of first-floor living, a guest room, or home office. Upstairs, you’ll find three additional bedrooms, including the peaceful primary suite overlooking the backyard, along with a hall bathroom. Large sliding doors from the family room open to an expansive, tree-lined backyard where you can relax under the covered patio and enjoy the -peaceful surroundings. Adding even more value, the home is equipped with **solar and EV charger**, helping reduce electricity costs and offering excellent energy savings—an especially valuable benefit during those warm Southern California months! Conveniently located near shopping, dining, parks, and highly rated Yorba Linda schools. **Gardener, water, and trash are included in the lease**, providing even more monthly savings and convenience. A wonderful opportunity to enjoy space, comfort, energy efficiency, and a prime Yorba Linda location!
- Listing Status:
- Active
- Date Added:
- September 10, 2026
- Data Last Updated:
- September 22, 2026 at 2:20PM
- Listing Office:
- Coldwell Banker Realty : 714-832-0020
- Listing Agent:
- Edith Israel : 714-623-3543
- Contact:
- 714.623.3543
- MLS ID:
- PW26198717

- General: None
- Style: Modern
- Other Structures: WoodFront PorchConcretePatioCovered
- Pool: None
- Parking: ConcreteDirect AccessDoor-SingleDrivewayGarage Faces FrontGarageGarage Door OpenerParking spaces: 2
- Roofing: Composition
- Windows: Bay Window(s)Double Pane WindowsPlantation ShuttersScreensShuttersWood Frames
- General: Stucco2RaisedSlab
- Road/Access: City Street
- HOA Amenities: 0.0
- Originating MLS: CRMLS_CRM
- School District: Placentia-Yorba Linda Unified
- County: Orange
- Zoning: 34808234
- View: NeighborhoodView
- Fencing: Wood
- Utilities: Electricity ConnectedNatural Gas ConnectedSewer ConnectedWater Connected220 Volts in Garage
- Water: Public
- Sewer: Public Sewer
- Source: CRMLS_CRM
This listing courtesy of Edith Israel , Coldwell Banker Realty