5340 Avenida De Michelle, Yorba Linda, CA 92887
- 6 beds |
- 6 baths |
- 5,002 sqft
 Single-Family Home
  Built in 2021
  1.07acre lot
 3 car garage
  $499/sqft
  Listed 1 month ago
Property Description
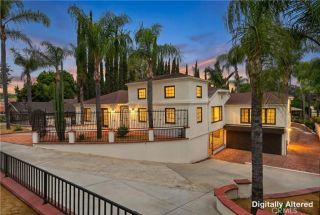
Luxury, Privacy, and Breathtaking ViewsWelcome to Your Dream Estate. Behind a private gated entrance sits this spectacular custom-built modern masterpiece, completed in 2021 and thoughtfully designed to deliver the ultimate Southern California lifestyle. Perched on over 1 acre (44,913 sq. ft.), this extraordinary estate captures sweeping mountain views, sparkling city lights, vibrant sunsets, and even Disneyland fireworks, creating a breathtaking backdrop every day. Offering approximately 4,930 square feet of sophisticated living space, this exceptional residence features 6 bedrooms, 5.5 bathrooms, a private office, and an expansive loft, blending elegance with everyday comfort. Step through grand French doors into a dramatic foyer highlighted by soaring 20-foot ceilings, abundant natural light, and striking modern finishes. Luxury flooring, recessed lighting, and designer details flow seamlessly throughout the home, creating an atmosphere of refined elegance. At the heart of the home is a chef-inspired gourmet kitchen featuring a stunning waterfall island, quartz-style countertops, full-height designer backsplash, walk-in pantry, and a fully equipped prep kitchenperfect for entertaining on any scale. The adjoining great room offers a sleek fireplace and expansive sliding glass doors that effortlessly connect indoor and outdoor living. A desirable first-floor guest suite offers picturesque mountain views, a walk-in closet, and a private bath, providing exceptional comfort for family or overnight guests. The luxurious primary retreat occupies its own private wing upstairs, o
- Listing Status:
- Active
- Date Added:
- August 18, 2026
- Data Last Updated:
- October 9, 2026 at 12:11PM
- Listing Office:
- First Realty Tree : 714-829-6963
- Listing Agent:
- Natalie Tran : 714-829-6963
- MLS ID:
- OC26179476
- Style: Modern
- Pool: N/K
- Parking: Direct Garage AccessGarageParking spaces: 3
- General: 2
- HOA Amenities: 0.0
- Originating MLS: California Regional MLS
- County: Orange
- Zoning: 35348225
- View: Mountains/HillsPanoramicCity Lights
- Fencing: Wrought Iron
- Water: Public
- Sewer: Public Sewer
- Source: California Regional MLS
This listing courtesy of Natalie Tran , First Realty Tree
Monthly Payment
- Principal & Interest $
- Property Taxes $
- Home Insurance $
- VA Funding Fee $

 New - 10 hours ago