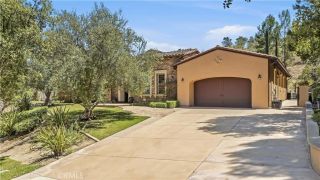
27830 Mount Whitney, Yorba Linda, CA 92887
- 5 beds |
- 5 baths |
- 4,393 sqft
 Single-Family Home
  Built in 1993
  0.36acre lot
 3 car garage
  $592/sqft
  Listed 2 months ago
Property Description
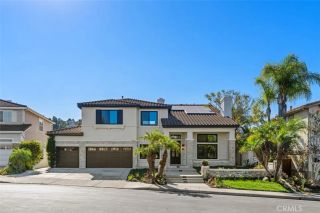
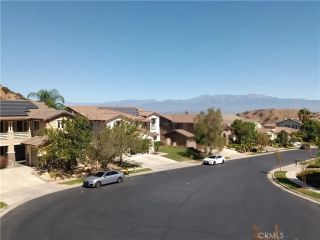
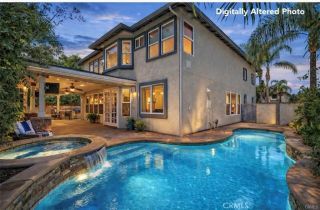
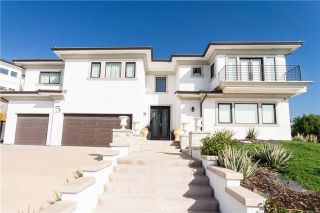
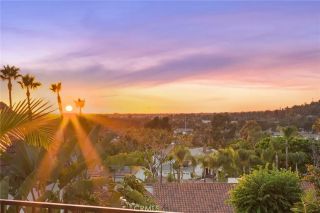
HUGE $100,000 PRICE REDUCTION! EXQUISITE LUXURY, BREATHTAKING PANORAMIC VIEWS, AND EXCEPTIONAL CURB APPEAL await at this impressive residence! Ideally positioned on a highly desirable single-loaded cul-de-sac street, this distinguished 5-bedroom, 4.5-bath home offers approximately 4,400 sq. ft. of beautifully appointed living space on an expansive 15,810 sq. ft. lot with a 3-car garage. Towering palms, manicured landscaping, lush grassy areas, and striking architecture create an unforgettable first impression. Step through the dramatic Metal Wrought Iron glass scrolled designed double-door entry into an elegant, light-filled interior featuring just-completed fresh interior paint, newly installed remote-controlled blinds, soaring two-story ceilings, crown molding, recessed lighting, multiple fireplaces, and generously proportioned living spaces designed for sophisticated entertaining and comfortable everyday living. A dedicated office provides an ideal private workspace, while the desirable larger main-floor bedroom and bathroom offering flexibility for guests or multi-generational living. The well-appointed kitchen features granite counter tops, a center island, built-in appliances, breakfast bar, breakfast nook, and walk-in pantry, opening seamlessly to the inviting family room. Wrought Iron door leading into a walk-in wine room, allows you to display all your fine wines. Upstairs, the expansive primary suite with fireplace and raised hearth is a serene retreat featuring a spacious bath with dual sinks, soaking tub, separate shower, and 2 over-sized walk-in closets. Additi
- Listing Status:
- Active
- Date Added:
- August 7, 2026
- Data Last Updated:
- October 9, 2026 at 2:11PM
- Listing Office:
- BHHS CA Properties : 714-998-8810
- Listing Agent:
- Ede Costa : 714-932-5307
- MLS ID:
- PW26157507
- General: GazeboPrivate Below GroundHeatedPrivateGunite
- Style: Traditional
- Other Structures: Gazebo
- Pool: N/K
- Parking: Direct Garage AccessGarageGarage - Three DoorGarage Door OpenerParking spaces: 6
- Roofing: Tile/Clay
- General: Stucco2
- HOA Amenities: 0.0
- Originating MLS: California Regional MLS
- County: Orange
- Zoning: 32916303
- View: Mountains/HillsNeighborhoodCity Lights
- Utilities: Cable ConnectedElectricity AvailableNatural Gas ConnectedPhone AvailableSewer ConnectedWater Connected
- Water: Public
- Sewer: Public SewerSewer Paid
- Source: California Regional MLS
This listing courtesy of Ede Costa , BHHS CA Properties
Monthly Payment
- Principal & Interest $
- Property Taxes $
- Home Insurance $
- VA Funding Fee $

 New - 19 hours ago