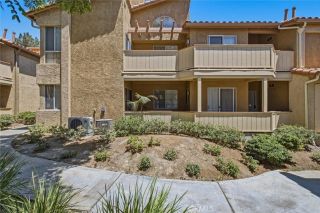
5440 Copper Canyon Road 5G, Yorba Linda, CA 92887
- 2 beds |
- 2 baths |
- 1,252 sqft
 Condominium
  Built in 1989
  23.55acre lot
 —— car garage
  $447/sqft
  Listed 4 days ago
Property Description
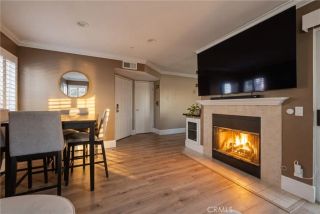
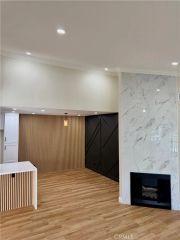
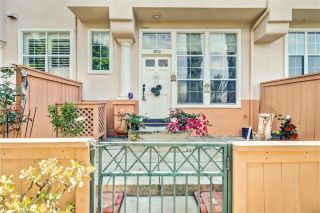
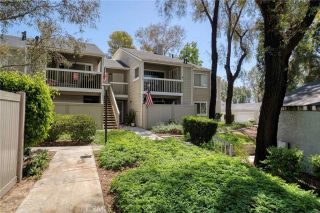
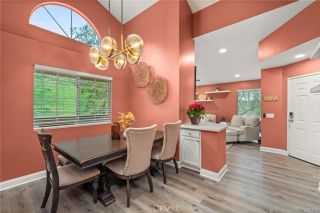
Welcome to The Hills, tucked away in the scenic foothills of East Yorba Linda! This upper-level 2-bedroom, 2-bathroom residence features an ideal open floor plan with vinyl wood flooring throughout. The inviting living room offers a cozy gas fireplace and sliding glass door opening to a wrap-around balcony, creating a wonderful indoor-outdoor living experience. The balcony is easily accessible from the living room, kitchen and primary bedroom and provides the perfect setting for relaxing or entertaining. The dining area flows seamlessly from the living room, while the kitchen features stainless steel appliances, with convenient access to the balcony for effortless outdoor enjoyment. The spacious primary bedroom suite offers a sliding glass door to the wrap-around balcony, a generous walk-in closet and an en-suite bathroom with a tub/shower combination. The well-sized secondary bedroom includes its own walk-in closet and is conveniently located near the second bathroom, which features a walk-in shower. ***NUMEROUS UPGRADES***have been completed within the last four years, including recessed lighting in the closets, kitchen, living room and bedrooms; updated exhaust fans and bathroom lighting; new toilets, vanities and sinks; kitchen sink and garbage disposal; attic insulation; screens, microwave, range and dishwasher; ceiling fans and updated electrical outlets and switches. Additional features include a hallway skylight, linen storage and a convenient laundry closet with washer and dryer hookups and water heater located just outside the primary bedroom. An assigned covered
- Listing Status:
- Active
- Date Added:
- August 19, 2026
- Data Last Updated:
- August 24, 2026 at 7:12AM
- Listing Office:
- T.N.G. Real Estate Consultants : 714-987-3310
- Listing Agent:
- Nanette Shapiro : 714-924-0781
- MLS ID:
- PW26180263
- General: Community/Common
- Style: Traditional
- Pool: Community/CommonAssociation
- Parking: AssignedParking spaces: 2
- Roofing: Spanish Tile
- General: 1
- HOA Amenities: Gym/Ex RoomHiking TrailsPlaygroundPoolTrash PickupWater600.0Monthly
- Originating MLS: California Regional MLS
- County: Orange
- Zoning: 93684214
- View: Peek-A-Boo
- Utilities: Cable AvailableElectricity ConnectedSewer ConnectedWater Connected
- Water: Public
- Sewer: Sewer Paid
- Source: California Regional MLS
This listing courtesy of Nanette Shapiro , T.N.G. Real Estate Consultants
Monthly Payment
- Principal & Interest $
- Property Taxes $
- Home Insurance $
- VA Funding Fee $

 New - 3 days ago