5585 Blue Ridge, Yorba Linda, CA 92887
- 5 beds |
- 8 baths |
- 7,051 sqft
 Single-Family Home
  Built in 2020
  1.4acre lot
 4 car garage
  $681/sqft
  Listed 1 month ago
Property Description
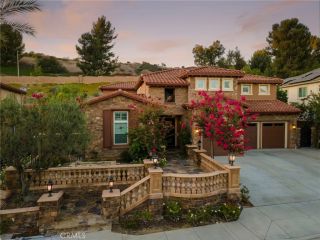
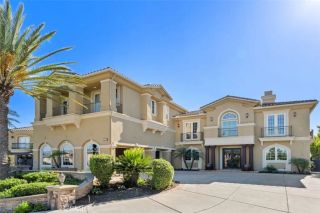
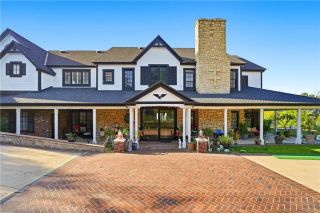
Where architecture, scale, and sweeping views converge, this sprawling custom estate makes a striking statement across approximately 7,051 SF on 1.3 acres in Vista Bel Aires most coveted enclave. Framed in mahogany and glass, the dramatic double-height entry opens beneath a sculptural chandelier to a dramatic double circular staircase and central gallery, drawing the eye through walls of disappearing glass to the horizon beyond. French oak floors flow throughout the principal living spaces, including a grand Great Room designed for both intimate evenings and large-scale entertaining. Anchoring a flexible adjoining space, an under-lit wet bar complements areas suited to formal dining or billiards, while a private office and elegant powder room sit just off the entry. Honed white marble, custom European cabinetry, and an oversized island define the kitchen, which overlooks a fireplace-warmed family room. Retractable glass walls create a seamless connection to the expansive rear grounds, while a private main-level bedroom and full bath complete the first floor. Upstairs, four en-suite bedrooms include a serene primary suite with abundant natural light, a private balcony, and boutique-scale walk-in closet. Completing the level is a central bonus room, generous laundry room, and intimate loft. Outside, the estate unfolds into a resort-caliber setting with an air-conditioned catering kitchen and bath, full-service gazebo with barbecue, authentic pizza oven and bar seating, saltwater pool and spa illuminated by glass fire pots and color LED lighting, and a sunken fire-pit lounge.
- Listing Status:
- Active
- Date Added:
- August 31, 2026
- Data Last Updated:
- October 9, 2026 at 5:11PM
- Listing Office:
- Coldwell Banker Realty : 949-644-1600
- Listing Agent:
- Greg Bingham : 562-335-0145
- MLS ID:
- PW26188292
- General: Guest HousePrivatePrivate Below Ground
- Style: Modern
- Other Structures: Guest House
- Pool: Below GroundFilteredHeatedPebblePrivateSolar Heat
- Parking: Direct Garage AccessGarageGarage - Two DoorGarage Door OpenerParking spaces: 4
- General: 2
- HOA Amenities: 0.0
- Originating MLS: California Regional MLS
- County: Orange
- Zoning: 32911133
- View: CatalinaMountains/HillsPanoramicValley/Canyon
- Utilities: Cable ConnectedElectricity ConnectedNatural Gas ConnectedSewer ConnectedUnderground UtilitiesWater Connected
- Water: Public
- Sewer: Sewer Paid
- Source: California Regional MLS
This listing courtesy of Greg Bingham , Coldwell Banker Realty
Monthly Payment
- Principal & Interest $
- Property Taxes $
- Home Insurance $
- VA Funding Fee $