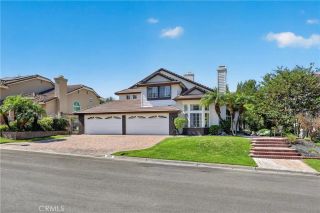
5825 Paseo De La Cumbre, Yorba Linda, CA 92887
- 5 beds |
- 4 baths |
- 3,104 sqft
 Single-Family Home
 Built in 1984
 0.62acre lot
 3 car garage
 $739/sqft
 Listed 1 month ago
Property Description
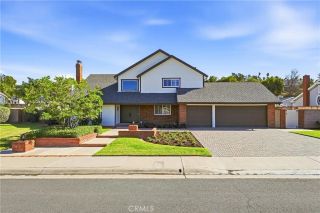
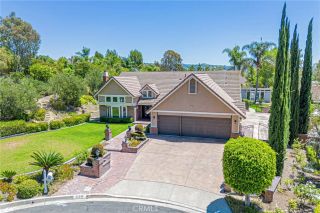
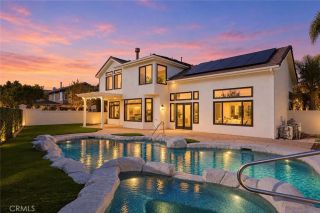
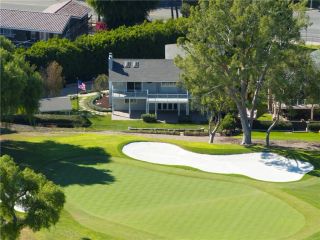
A RARE GEM IN YORBA LINDA Where Comfort, Elegance, and Possibility Converge. Tucked away in one of Yorba Lindas most distinguished neighborhoods, this extraordinary fully remodeled residence with full termite clearance offers the perfect blend of refined living and boundless opportunity. Spanning over 3,104 square feet on a sprawling 0.62-acre lot, this home presents a lifestyle of both luxury and versatility, just moments from shopping, gourmet dining, and premier recreation. Crafted for those who love to entertain and families who thrive in thoughtfully designed spaces, the home boasts five generously sized bedrooms, a bonus room upstairs that could serve as a sixth bedroom, office, entertainment room, whatever your heart desires, 3 1/2 bathrooms, one of which is in the garage. Built-in features enhance many of the rooms, adding charm and functionality throughout. One of the bedrooms upstairs even features a whimsical, secret element that will spark the imagination of any child, a truly magical touch that must be seen to be believed. A welcoming foyer leads into a bright, open-concept living space, offering endless possibilities for both relaxation and entertaining. Enjoy meals in the formal dining room, or if you are a wine enthusiast there is a wine room under the stairs with a wall of glass. Take comfort in the dual-zone climate control that keeps the home perfectly temperate year-round. The outdoor space is nothing short of an entertainers dream. A sparkling, resort-style pool, that has been fully remodeled is complemented by a soothing spa above the pool with a wate
- Listing Status:
- Active
- Date Added:
- October 9, 2026
- Data Last Updated:
- November 22, 2026 at 4:12PM
- Listing Office:
- Coldwell Banker Realty : 714-374-4459
- Listing Agent:
- Tim DuVal : 949-989-1659
- MLS ID:
- OC26220340
- General: Private Below GroundHeatedPrivate
- Style: Ranch
- Pool: Below GroundPrivateHeatedFencedPebbleWaterfall
- Parking: Direct Garage AccessGarageGarage - Two DoorGarage Door OpenerParking spaces: 3
- General: Stucco2
- HOA Amenities: 0.0
- Originating MLS: California Regional MLS
- County: Orange
- Zoning: 35143224
- View: NeighborhoodTrees/Woods
- Utilities: Electricity ConnectedSewer ConnectedWater Connected
- Water: Private
- Sewer: Public Sewer
- Source: California Regional MLS
This listing courtesy of Tim DuVal , Coldwell Banker Realty
Monthly Payment
- Principal & Interest $
- Property Taxes $
- Home Insurance $
- VA Funding Fee $