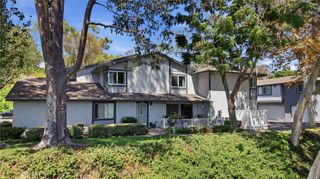
6080 Cape Cod Lane 54, Yorba Linda, CA 92887
- 3 beds |
- 3 baths |
- 1,270 sqft
 Town Home
  Built in 1985
  2.9acre lot
 2 car garage
  $511/sqft
  Listed 13 days ago
Property Description
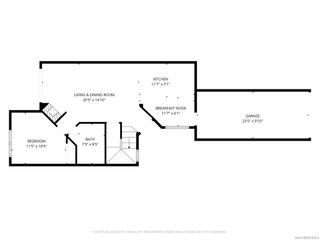
Seller will buy down your rate! Yorba Linda updated 3 bedroom, 2.5 bath home with vaulted ceilings, abundant natural light, remodeled kitchen, private backyard, attached 2 car garage, and easy 91 freeway access. This residence offers laminate wood flooring, dual pane windows, solid core interior doors, ceiling fans, central heat and air, smart home features, and a welcoming floor plan designed for everyday comfort. The living room centers around a cozy gas fireplace and opens through a sliding door to the backyard, creating easy indoor outdoor flow for relaxing, or dining outside. The remodeled kitchen blends clean style with practical function, featuring white cabinetry, quartz countertops, herringbone backsplash, stainless steel appliances, and open connection to the main living areas. Updated bathrooms include refreshed vanities and fixtures, including a spacious dual vanity, while the updated powder room adds convenience for guests and daily living. Details continue throughout the home. A convenient doggie door adds ease for pets, and the large under stair closet has been converted into a dedicated puppy room or flexible storage nook. Nest cameras and Nest connected smoke alarms with 10 year batteries provide peace of mind. The private backyard extends the living space and offers room for outdoor meals, container gardening, or quiet evenings. Whether you imagine weekend barbecues, a morning coffee spot, or a simple low maintenance retreat, the yard gives you usable space. The community adds value with amenities including a swimming pool, spa, volleyball court, clubhouse, playground, and barbecue area. Sidewalks, green space, and a connected residential setting support an easy lifestyle close to conveniences. Nearby shopping centers, dining, coffee, fitness, home improvement stores, and services make routines simple, while the 91 freeway provides convenient access for commuting throughout North Orange County. Updated and thoughtfully designed, this home delivers the features buyers search for: remodeled kitchen, updated baths, vaulted ceilings, private yard, attached garage, community amenities, smart home comfort, and a location close to shopping, dining, recreation, and commuter routes. Nearby parks, trails, and recreation options add weekend flexibility, while local schools, dining, and neighborhood services help make daily life feel connected, convenient, and easy to enjoy.
- Listing Status:
- Active
- Date Added:
- September 10, 2026
- Data Last Updated:
- September 22, 2026 at 5:18PM
- Listing Office:
- Seven Gables Real Estate : 714-500-3300
- Listing Agent:
- Robert Van Der Goes : 714-305-2050
- Contact:
- 714-305-2050
- MLS ID:
- OC26188355

- General: AssociationCommunityIn Ground
- Style: Cape Cod
- Other Structures: EnclosedConcretePatio
- Pool: CommunityIn GroundAssociation
- Parking: Direct AccessDoor-SingleGarage Faces FrontGarageGarage Door OpenerPavedSide By SideParking spaces: 2
- Roofing: Shingle
- Windows: Double Pane WindowsDrapesScreensSkylight(s)
- General: 2
- Road/Access: Private Road
- HOA Amenities: ClubhouseMaintenance GroundsManagementBarbecuePicnic AreaPlaygroundPoolPet RestrictionsSpa/Hot TubTrashWater561.0Monthly
- Originating MLS: CRMLS_CRM
- School District: Placentia-Yorba Linda Unified
- County: Orange
- Zoning: 93648287
- View: Park/GreenbeltNeighborhoodTrees/WoodsView
- Fencing: VinylWood
- Utilities: Electricity ConnectedNatural Gas ConnectedSewer ConnectedWater ConnectedStandard
- Water: Public
- Sewer: Public Sewer
- Source: CRMLS_CRM
- Exclusions: Furniture and Seller belongings.
This listing courtesy of Robert Van Der Goes , Seven Gables Real Estate
Monthly Payment
- Principal & Interest $
- Property Taxes $
- Home Insurance $
- VA Funding Fee $