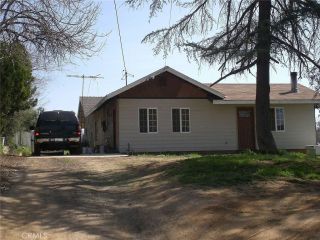
11810 Avalon, Yucaipa, CA 92399
- 3 beds |
- 2 baths |
- 1,429 sqft
 Single-Family Home
  Built in 1990
  7,148sqft lot
 2 car garage
  $402/sqft
  Listed 5 days ago
Property Description
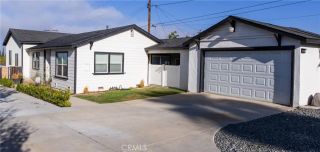
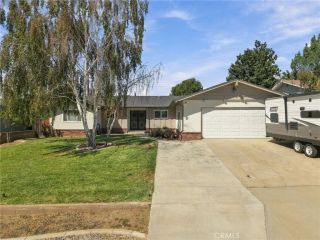
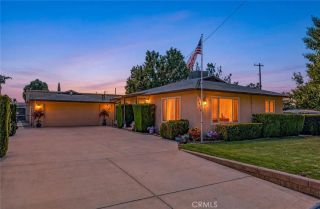
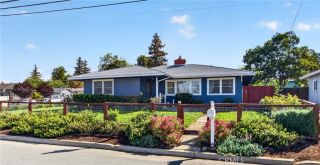
Charming Single-Story Home in Upper Yucaipa! Welcome to this beautifully maintained single-story home offering nearly 1,500 square feet of comfortable living space in a well-established Upper Yucaipa neighborhood. This 3-bedroom, 2-bathroom home is move-in ready and full of thoughtful touches throughout. Step inside to a beautiful living room featuring a cozy fireplace and large windows overlooking the front yard, filling the space with natural light. The open dining area flows seamlessly into the kitchen, which boasts ample cabinetry space, a convenient center island, and a charming garden window with views of the side yardperfect for both everyday living and entertaining. The spacious primary suite is a true retreat, complete with two walk-in closets, dual sinks, and windows overlooking the backyard. The home has been freshly painted throughout the interior and features brand-new carpet, offering a clean, modern feel from the moment you walk in. An upgraded HVAC system provides added comfort and efficiency year-round. A two-car garage and extra-wide driveway offer plenty of parking and storage space. Situated on a generously sized lot with plenty of room to enjoy, this home is centrally located near shopping centers, schools, restaurants, and everything Yucaipa has to offer. Don't miss this fantastic opportunity in a highly desirable location! **Scroll down under features to checkout the video tour!**
- Listing Status:
- Active
- Date Added:
- September 15, 2026
- Data Last Updated:
- September 22, 2026 at 6:11PM
- Listing Office:
- RE/MAX ADVANTAGE :
- Listing Agent:
- Brandon Mihld : 909-709-9841
- MLS ID:
- IG26202619
- General: N/K
- Pool: N/K
- Parking: Direct Garage AccessGarageGarage - Single DoorGarage Door OpenerParking spaces: 2
- Roofing: Tile/Clay
- General: Stucco1
- HOA Amenities: 0.0
- Originating MLS: California Regional MLS
- County: San Bernardino
- Zoning: 0303323130000
- View: Mountains/HillsNeighborhood
- Fencing: Chain LinkWood
- Utilities: Electricity ConnectedNatural Gas ConnectedSewer ConnectedWater Connected
- Water: Public
- Sewer: Public Sewer
- Source: California Regional MLS
This listing courtesy of Brandon Mihld , RE/MAX ADVANTAGE
Monthly Payment
- Principal & Interest $
- Property Taxes $
- Home Insurance $
- VA Funding Fee $

 New - 2 hours ago