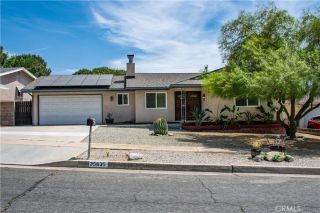
12188 Douglas, Yucaipa, CA 92399
- 3 beds |
- 2 baths |
- 1,643 sqft
 Single-Family Home
  Built in 1950
  0.41acre lot
 2 car garage
  $411/sqft
  Listed 3 days ago
Property Description
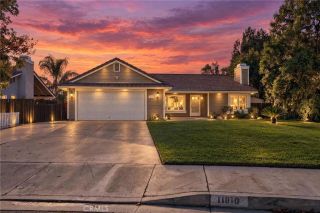
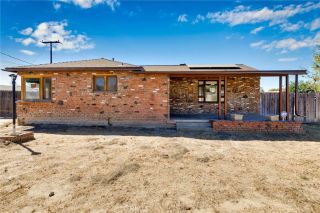
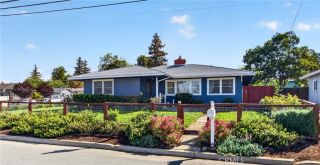
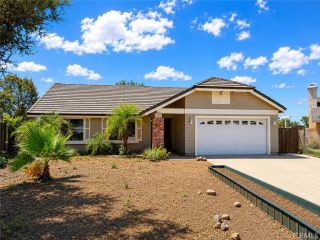
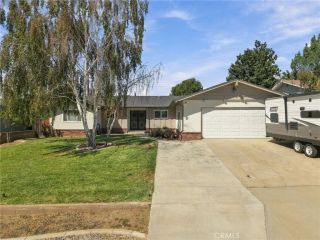
Welcome to this beautifully remodeled Yucaipa gem! Nestled near historic downtown Yucaipa and a local park, this 3-bedroom, 2-bathroom home sits on a large lot behind a private, automatic electric entrance gate and is surrounded by stunning mature trees and grassy front yard. Inside, you will find modern wood-look tile flooring stretching across an open layout. The breathtaking master suite addition (built in 2020) features soaring 10-foot ceilings, a massive walk-in closet, and a spa-like bathroom boasting a large glass shower and a luxurious freestanding bathtub and dual sinks. Two additional bedrooms, one of which offers 2 closets to keep things organized, offer plenty of space for family or guests. The inviting kitchen is equipped with a spacious walk-in pantry and island open to the family room, while the dedicated laundry room adds ultimate everyday convenience. Step outside to discover a highly versatile, covered concrete breezeway leading to the two-car garage. This additional outdoor living space can be perfect for entertaining, with incredible potential for future enclosure to create a custom dining room, home office, or bonus area. The property also features a dedicated mini-split A/C in the garage, massive RV or boat parking, ample additional vehicle parking, and two large storage sheds located in the large back yard ready for you to transform to meet all your additional wants and needs. Rest easy knowing the major high-ticket items are already done, including a newer roof installed in 2020, fresh exterior and interior paint completed in 2020, and an energy-effi
- Listing Status:
- Active
- Date Added:
- September 18, 2026
- Data Last Updated:
- September 22, 2026 at 6:11PM
- Listing Office:
- RE/MAX CHAMPIONS : 909-949-0605
- Listing Agent:
- Ashley Ruiz : 909-262-4284
- MLS ID:
- CV26204996
- Pool: N/K
- Parking: GatedGarageGarage - Single DoorGarage Door OpenerParking spaces: 2
- General: 1
- HOA Amenities: 0.0
- Originating MLS: California Regional MLS
- County: San Bernardino
- Zoning: 0322062390000
- View: Other/Remarks
- Utilities: Electricity AvailableElectricity ConnectedNatural Gas AvailableNatural Gas ConnectedSewer AvailableWater AvailableSewer ConnectedWater Connected
- Water: Public
- Sewer: Public Sewer
- Source: California Regional MLS
This listing courtesy of Ashley Ruiz , RE/MAX CHAMPIONS
Monthly Payment
- Principal & Interest $
- Property Taxes $
- Home Insurance $
- VA Funding Fee $

 New - 3 days ago