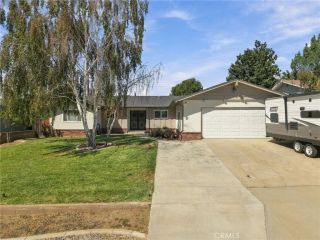
33333 Wallace, Yucaipa, CA 92399
- 3 beds |
- 3 baths |
- 1,644 sqft
 Single-Family Home
  Built in 2005
  4,047sqft lot
 2 car garage
  $328/sqft
  Listed 13 days ago
Property Description
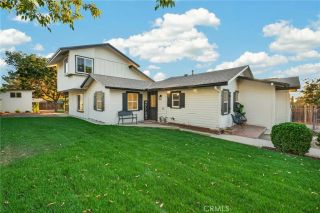
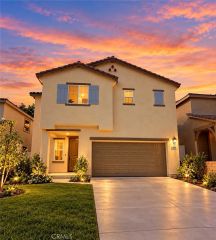
This FORMER MODEL HOME has an enviable golf course location in the Aberdeen neighborhood of Chapman Heights. Feel as if you have an expanse of yard without the maintenance! Upon entering this beautiful home, you'll be struck by the views and the automatic comfort as well as the designer touches that come with a former model home like downstairs hardwood flooring. On the first level, there is a 1/2 guest bathroom and a living room which opens to the dining area which opens to the kitchen, making the home ideal for entertaining. Ample counter space and a pantry make the kitchen well designed for a host of meals and midnight snacks. The backyard is easy to maintain and opens from the dining area via sliding glass door for seamless barbecueing or coffee enjoying. Upstairs you'll find a spacious primary bedroom with en suite with separate tub and shower combination, double sinks, and a walk in closet. Paired with a balcony, the primary is situated as its own retreat within the home. The laundry room is efficiently located upstairs, as are the two remaining bedrooms, which boast an abundance of natural light and views, and the other bathroom. A whole house fan helps keep the home feeling cool and helps with the electric bills, while one of the HOAs covers front yard maintenance, leaving you with more time to enjoy nearby parks, trails, and leisurely walks around the neighborhood. Well maintained, conveniently located, and turnkey, this home just needs its new owners.. bring your golf clubs!
- Listing Status:
- Active
- Date Added:
- September 25, 2026
- Data Last Updated:
- October 9, 2026 at 6:11AM
- Listing Office:
- Mountain View Associates Real Estate : 951-849-7887
- Listing Agent:
- TARAH VANGROUW : 909-831-3536
- MLS ID:
- IV26209070
- Style: ContemporaryCraftsmanCraftsman/Bungalow
- Pool: N/K
- Parking: Direct Garage AccessParking spaces: 2
- General: 2
- HOA Amenities: Hiking TrailsPlaygroundExterior (Landscaping)134.0Monthly
- Originating MLS: California Regional MLS
- County: San Bernardino
- Zoning: 0303743040000
- View: Golf CourseMountains/HillsCity Lights
- Fencing: Wrought IronWood
- Utilities: Electricity ConnectedNatural Gas ConnectedSewer ConnectedWater Connected
- Water: Public
- Sewer: Public Sewer
- Source: California Regional MLS
This listing courtesy of TARAH VANGROUW , Mountain View Associates Real Estate
Monthly Payment
- Principal & Interest $
- Property Taxes $
- Home Insurance $
- VA Funding Fee $

 New - 2 days ago