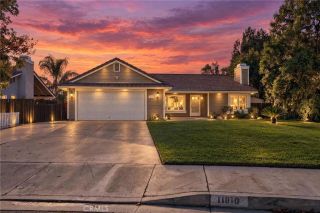
34055 Lily Road, Yucaipa, CA 92399
- 3 beds |
- 3 baths |
- 1,619 sqft
 Single-Family Home
  Built in 2007
  2,439sqft lot
 2 car garage
  $307/sqft
  Listed 2 days ago
Property Description
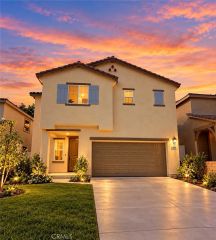
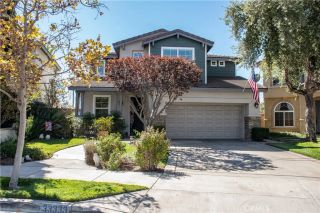
Welcome to Iris Gardens, a gated community in Yucaipa offering comfort, convenience, and desirable community amenities. This beautifully maintained 3 bedroom, 2.5 bathroom home offers 1,619 square feet of thoughtfully designed living space with an open-concept floor plan and several recent upgrades. The main level features an inviting open living area with durable vinyl wood flooring throughout. The spacious kitchen is designed for both everyday living, offering granite countertops, stainless steel appliances, including the refrigerator, and ample cabinet space for all your storage needs. A versatile office/den with new carpet and crown molding provides the perfect space for working from home, studying, or creating a quiet retreat. You'll also appreciate the generous storage closet tucked beneath the stairs, providing additional convenient storage space. Upstairs, you'll find three spacious bedrooms, including a primary bedroom with an updated primary bathroom and an oversized primary closet. New carpet throughout the upper level adds warmth and comfort, while the conveniently located upstairs laundry room makes everyday living a breeze. The additional bedrooms offer generous space for family, guests, or hobbies. Recent improvements include a new A/C unit, new water heater, new quiet-closing garage door opener, and new carpet throughout the upstairs and office/den. The home also features leased solar, offering an energy-conscious benefit for the next homeowner. Enjoy all that Iris Gardens has to offer with gated access and a variety of community amenities, including a clubh
- Listing Status:
- Active
- Date Added:
- October 6, 2026
- Data Last Updated:
- October 9, 2026 at 7:11AM
- Listing Office:
- COLDWELL BANKER KIVETT-TEETERS : 909-797-1151
- Listing Agent:
- Jana Sinner : 909-810-0519
- MLS ID:
- IG26214839
- Style: Traditional
- Pool: Community/Common
- Parking: GarageParking spaces: 2
- Roofing: Tile/Clay
- General: 2
- HOA Amenities: Gym/Ex RoomPlaygroundPool220.0Monthly
- Originating MLS: California Regional MLS
- County: San Bernardino
- Zoning: 0319632340000
- View: Mountains/HillsNeighborhood
- Fencing: Vinyl
- Utilities: Cable AvailableElectricity AvailableNatural Gas AvailableWater AvailableSewer Connected
- Water: Public
- Sewer: Public Sewer
- Source: California Regional MLS
This listing courtesy of Jana Sinner , COLDWELL BANKER KIVETT-TEETERS
Monthly Payment
- Principal & Interest $
- Property Taxes $
- Home Insurance $
- VA Funding Fee $

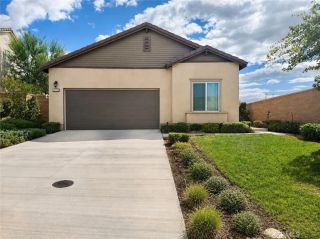
 New - 1 day ago