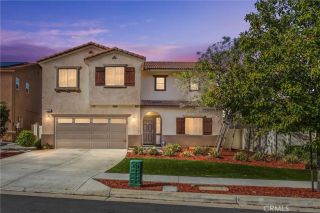
34128 Pinehurst Drive, Yucaipa, CA 92399
- 5 beds |
- 3 baths |
- 2,606 sqft
 Single-Family Home
  Built in 2004
  6,795sqft lot
 2 car garage
  $274/sqft
  Listed 9 days ago
Property Description
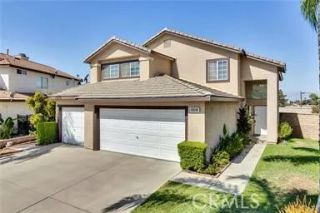
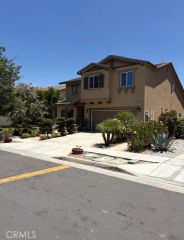
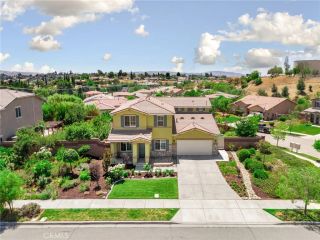
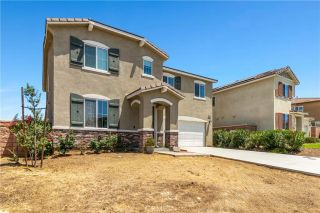
Beautifully updated, meticulously maintained, and truly turnkey, this Chapman Heights home offers the perfect blend of style, comfort, and golf course living. Ideally positioned along the 17th fairway, the home enjoys beautiful golf course and mountain views and features 5 bedrooms, 3 baths, approximately 2,606 square feet, soaring 10-foot ceilings, and a covered front porch. The downstairs living room and kitchen have been professionally remodeled and designed by an interior decorator. Every detail was thoughtfully considered throughout the remodel, creating a polished and cohesive feel throughout the space. A beautiful architectural arch adds character and a custom feel, while upgraded bathrooms throughout further enhance the home. The downstairs includes a bedroom, office/den which could be used as a 5th bedroom, laundry room, and full bathroom, offering exceptional flexibility for guests, work-from-home needs, or multigenerational living. Upstairs, the spacious primary suite features a walk-in closet and private bath with a soaking tub and separate shower, while two additional bedrooms and a full bathroom provide plenty of room for family and guests. Enjoy the backyard's golf course and mountain views from the covered outdoor living areas, complete with retractable awnings, a freestanding spa, and retractable gazebo. The professionally landscaped front yard features drought-resistant landscaping and drip irrigation for easy maintenance. Located in desirable Chapman Heights, close to golf, parks, shopping, dining, schools, and downtown Yucaipa. Schedule your private show
- Listing Status:
- Active
- Date Added:
- August 17, 2026
- Data Last Updated:
- August 25, 2026 at 6:13AM
- Listing Office:
- COLDWELL BANKER KIVETT-TEETERS : 909-797-1151
- Listing Agent:
- Jessica Peterson : 909-936-9931
- MLS ID:
- IG26174094
- General: Above GroundHeated
- Style: CraftsmanCraftsman/Bungalow
- Pool: N/K
- Parking: Direct Garage AccessGarage - Two DoorGarage Door OpenerParking spaces: 6
- Roofing: ConcreteTile/Clay
- General: 2
- HOA Amenities: Hiking TrailsPlaygroundExterior Bldg Maintenance83.0Monthly
- Originating MLS: California Regional MLS
- County: San Bernardino
- Zoning: 0303691120000
- View: Golf CourseMountains/Hills
- Fencing: Wrought IronWood
- Restrictions: CC&R's
- Utilities: Electricity AvailableNatural Gas AvailableUnderground UtilitiesWater Available
- Water: Public
- Sewer: Public Sewer
- Source: California Regional MLS
This listing courtesy of Jessica Peterson , COLDWELL BANKER KIVETT-TEETERS
Monthly Payment
- Principal & Interest $
- Property Taxes $
- Home Insurance $
- VA Funding Fee $