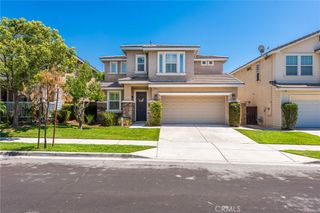
34540 Carnation Ct, Yucaipa, CA 92399
- 4 beds |
- 3 baths |
- 2,008 sqft
 Single-Family Home
  Built in 2026
  3,241sqft lot
 2 car garage
  $289/sqft
  Listed 21 hours ago
Property Description
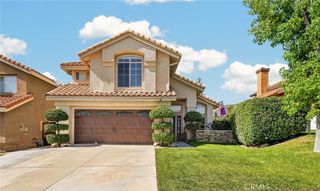
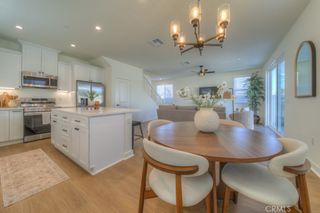
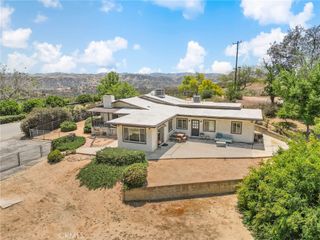
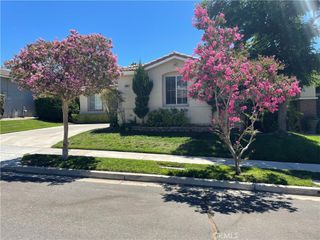
ADDRESS TO THE COTTAGES:12665 4th Street, Yucaipa CA 92399. ** Introducing Plan 2 at Cottages at 4th, a beautifully designed new two-story home offering 2,008 sq. ft. with 4 bedrooms and 2.5 baths. Plan 2 starts at $579,990. >>LIMITED $20,000 BUILDER INCENTIVE! < << Blending modern efficiency with timeless cottage charm, this home is built with energy-saving spray foam insulation, an included solar system, LED lighting, and pre-set for install of an EV charger. The open-concept first level features a gourmet kitchen with quartz countertops, stainless steel appliances, and real wood soft-close cabinetry, all overlooking a spacious great room and dining area. An 8’ sliding glass door seamlessly connects the indoor space to the backyard, perfect for entertaining. Upstairs, the private primary suite showcases a spa-inspired bath with quartz counters, dual sinks, upgraded fixtures, and a large walk-in closet. Three additional bedrooms and a conveniently located laundry room complete the second floor. Luxury Vinyl Plank flooring enhances the first level and baths, while plush carpet brings comfort to bedrooms. Additional features include front yard landscaping, a 14’ x 10’ concrete backyard patio (with expansion options), black hardware finishes. Located in a private 15-home community, The Cottages offers a rare opportunity to own a stylish new construction home in Yucaipa. ** Builder is offering buyer incentives that may be applied toward closing costs, interest rate buy-downs, home upgrades, or a combination thereof. * PAID SOLAR. (Incentives are subject to change without notice and are not guaranteed AND subject to seller approval and lender guidelines). Images are from lot 2, model home.
- Listing Status:
- Active
- Date Added:
- August 24, 2026
- Data Last Updated:
- August 25, 2026 at 1:16AM
- Listing Office:
- Brenson Realty, Inc. : 951-514-0003
- Listing Agent:
- Rosa Mayo : 951-514-0003
- Contact:
- 760-703-9468
- MLS ID:
- SW26185672

- General: Lighting
- Style: Cottage
- Other Structures: ConcretePatioOpen
- Pool: None
- Parking: Parking spaces: 2
- Roofing: Composition
- General: ConcreteStuccoWood Siding2
- Road/Access: Private Road
- HOA Amenities: Maintenance Front YardPicnic Area234.0Monthly
- Originating MLS: CRMLS_CRM
- School District: Yucaipa/Calimesa Unified
- County: Riverside
- View: Mountain(s)NeighborhoodView
- Utilities: Electricity ConnectedSewer Connected
- Water: Public
- Sewer: Public Sewer
- Source: CRMLS_CRM
This listing courtesy of Rosa Mayo , Brenson Realty, Inc.
Monthly Payment
- Principal & Interest $
- Property Taxes $
- Home Insurance $
- VA Funding Fee $

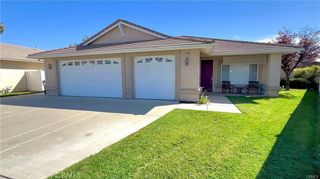
 New - 21 hours ago