36261 Serape Drive, Yucaipa, CA 92399
- 4 beds |
- 3 baths |
- 2,732 sqft
 Single-Family Home
  Built in 1990
  0.52acre lot
 3 car garage
  $307/sqft
  Listed 20 hours ago
Property Description
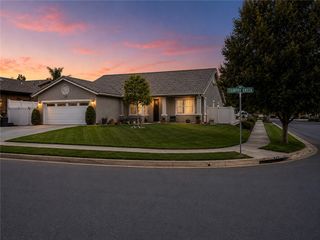
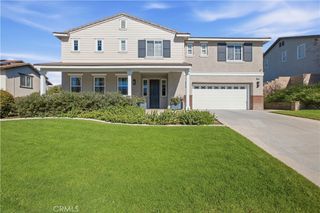
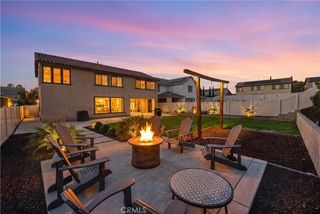
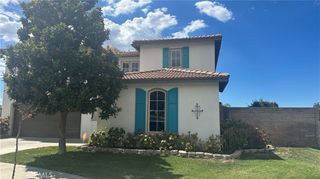
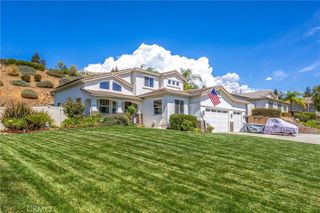
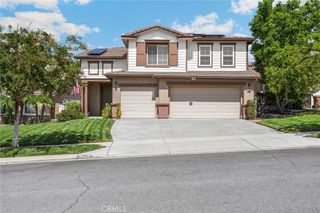
Welcome to Yucaipa, here on this half acre parcel you'll find sweeping mountain views from this corner setting the tone for peaceful living--fresh air, cooler weather, and room to breathe. This custom-built home is full of character and space. A covered front patio and custom entry doors open to a formal foyer with 20-inch tile. An atrium connects the formal living and dining rooms, both with fresh carpet. The living room with fresh new carpet features an oversized window that keeps the space bright and open. A large brick see-through fireplace is shared with the dining room just beyond. The gourmet kitchen is set up for serious cooking and entertaining, with generous granite counters & backsplash, custom oak cabinetry, a kitchen island cooktop, and a double oven! The refrigerator is Wi-Fi enabled, and there's a built-in desk for a computer or household command center. The kitchen shares family room space and a second fireplace is here for additional warmth in the winter season. The bedroom wing includes four bedrooms. The primary suite offers dual closets, dual vanities, and sliding doors to a private backyard; 2 alumi-wood patio with plenty of room to make it your own. Comfort and construction stand out: two HVAC units, ceiling fans, solid framing, a sleak flat-tile roof system, as well as OWNED SOLAR plus battery backup! The three-car garage has quiet door openers. A long driveway allows RV parking in front or in the backyard under the heavy-duty carport with power to. The large backyard is ready for your vision. Use a portion of the .52-acre lot for a personal vineyard--Yucaipa Valley was approved as an American Viticultural Area (AVA) by the TTB in 2024--or simply enjoy the space for outdoor living, growing and more. Schedule a showing to see it in person. **Buyers to complete all due diligence regarding vineyard use, equestrian use, county regulations, taxes, and related matters that impact home ownership.
- Listing Status:
- Active
- Date Added:
- September 22, 2026
- Data Last Updated:
- September 23, 2026 at 12:16AM
- Listing Office:
- HomeSmart : (760) 844-7500
- Listing Agent:
- Damian Costello : (760) 401-5309
- MLS ID:
- 219153058DA

- Other Structures: ConcreteCovered
- Parking: Detached CarportDrivewayGarageGarage Door OpenerOn StreetParking spaces: 5
- Roofing: Tile
- General: 1
- Originating MLS: CRMLS_CDAR
- County: San Bernardino
- Zoning: 1242361250000
- View: HillsMountain(s)ValleyView
- Fencing: VinylWood
- Source: CRMLS_CDAR
This listing courtesy of Damian Costello , HomeSmart
Monthly Payment
- Principal & Interest $
- Property Taxes $
- Home Insurance $
- VA Funding Fee $