36306 Cherrywood, Yucaipa, CA 92399
- 4 beds |
- 3 baths |
- 2,434 sqft
 Single-Family Home
  Built in 2003
  0.56acre lot
 3 car garage
  $339/sqft
  Listed 11 days ago
Property Description
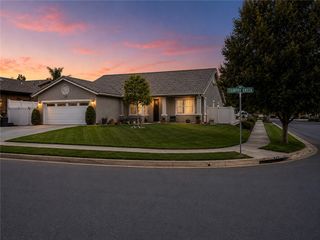
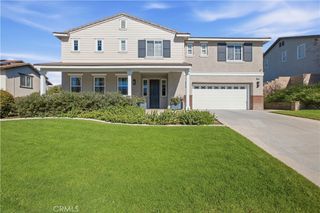
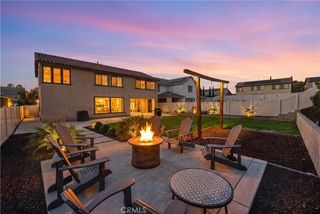
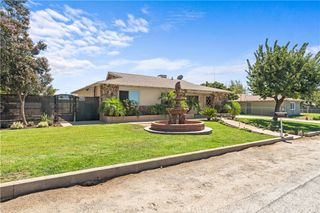
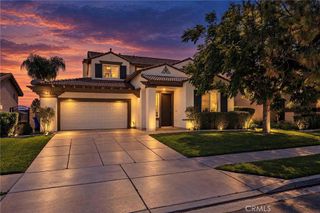
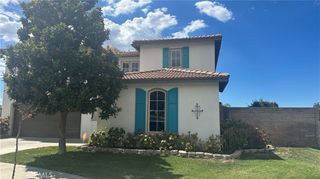
Beautiful 4-bedroom, 3-bathroom home in the highly desirable Whisper Ridge community, nestled against scenic Wildwood Canyon. Situated on an expansive lot of more than half an acre, this home features new exterior paint, mature landscaping, and plenty of space for entertaining. The open floor plan includes a first-floor bedroom and a bonus room off the kitchen that can be used as an office, playroom, or mudroom. The kitchen features oak cabinets, corian countertops, and updated appliances. Upstairs, the spacious primary suite includes a large private balcony, walk-in closet, and soaking tub. Two of the three bathrooms have been newly remodeled. The backyard is perfect for entertaining, with a pool and spa, mature landscaping, and fruit trees including lemon, orange, and grapefruit. New vinyl fencing provides added privacy. Additional features include a 2018 HVAC system, Halo water filtration system, deep 3-car garage, and RV parking. And best of all, no HOA! Conveniently located within walking distance of Wildwood Community Park and 855 acres of open space at the Wildwood State Park, this home offers plenty of opportunities to enjoy the outdoors. A rare combination of space, amenities, and location. This one won't last long!
- Listing Status:
- Active
- Date Added:
- September 11, 2026
- Data Last Updated:
- September 22, 2026 at 7:16PM
- Listing Office:
- Berkshire Hathaway Homeservices California Realty : 909-583-9600
- Listing Agent:
- Nate Pascale : 909-583-9600
- Contact:
- 909-471-9245
- MLS ID:
- IG26198651

- General: In GroundPrivate
- Other Structures: ConcretePatio
- Pool: HeatedPrivate
- Parking: Parking spaces: 3
- Roofing: Tile
- General: Plaster2
- HOA Amenities: 0.0
- Originating MLS: CRMLS_CRM
- School District: Yucaipa/Calimesa Unified
- County: San Bernardino
- Zoning: 1242431200000
- View: Mountain(s)View
- Fencing: BlockVinylWrought Iron
- Utilities: Cable ConnectedElectricity ConnectedNatural Gas ConnectedSewer ConnectedWater ConnectedPhotovoltaics Third-Party OwnedStandard
- Water: Public
- Sewer: Public Sewer
- Source: CRMLS_CRM
This listing courtesy of Nate Pascale , Berkshire Hathaway Homeservices California Realty
Monthly Payment
- Principal & Interest $
- Property Taxes $
- Home Insurance $
- VA Funding Fee $