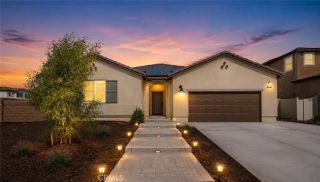
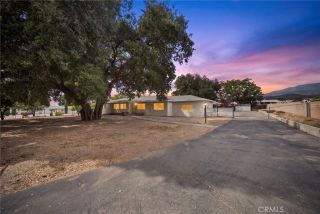
10890 Winesap Avenue, Beaumont, CA 92223
- 3 beds |
- 2 baths |
- 2,023 sqft
 Single-Family Home
  Built in 1966
  0.98acre lot
 2 car garage
  $371/sqft
  Listed 6 days ago
Property Description
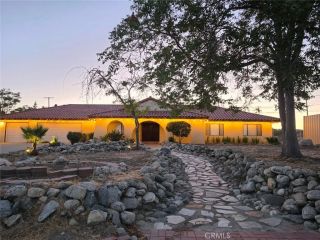
CHERRY VALLEY RANCH ON 1 FLAT ACRE! Welcome to your own slice of country living in desirable Cherry Valley! Situated on a flat, usable 1-acre lot, this charming 3-bedroom, 2-bath ranch-style home offers an incredible combination of comfortable living, equestrian amenities, RV parking, and space for the whole family. Inside, enjoy a bright open-concept floor plan featuring a spacious living room, family room, dining area, and versatile bonus room/office. The home has been beautifully refreshed with new tile flooring throughout, creating a clean and cohesive look. The kitchen features tiled countertops and opens naturally to the Family room with custom fireplace. The primary suite offers a relaxing retreat with a beautifully tiled bathroom featuring a Soaker tub and tile accents. A 5-ton central A/C system helps keep the home comfortable year-round. Animal lovers will appreciate the thoughtfully designed equestrian setup. The property features a barn with electricity, horse stables equipped with barn lighting and automatic water feeders, plus a dedicated horse wash station. A utility room conveniently located next to the horse stables includes A/C, providing additional flexibility for storage, equipment, or animal-related needs. Your four-legged family members haven't been forgotten! The property includes a dedicated doggy washroom/grooming room, making it easy to keep pets clean and cared for without bringing the mess into the main home. For the RV enthusiast, there's RV parking with a 220-volt electrical hookup. The expansive, flat lot provides plenty of room for horses, pe
- Listing Status:
- Active
- Date Added:
- September 16, 2026
- Data Last Updated:
- September 22, 2026 at 8:12PM
- Listing Office:
- Berkshire Hathaway Homeservices California Realty : 909-273-6020
- Listing Agent:
- Benjamin Escalera : 323-620-4274
- MLS ID:
- IG26202409
- General: N/K
- Pool: N/K
- Parking: Parking spaces: 2
- General: 1
- HOA Amenities: 0.0
- Originating MLS: California Regional MLS
- County: Riverside
- Zoning: 402290010
- View: Mountains/HillsNeighborhood
- Water: Public
- Sewer: Unknown
- Source: California Regional MLS
This listing courtesy of Benjamin Escalera , Berkshire Hathaway Homeservices California Realty
Monthly Payment
- Principal & Interest $
- Property Taxes $
- Home Insurance $
- VA Funding Fee $