295 Summit Drive, Banning, CA 92220
- 4 beds |
- 2 baths |
- 1,920 sqft
 Single-Family Home
  Built in 1990
  1.2acre lot
 3 car garage
  $383/sqft
  Listed 18 days ago
Property Description
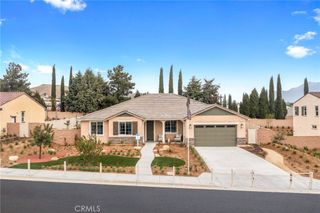
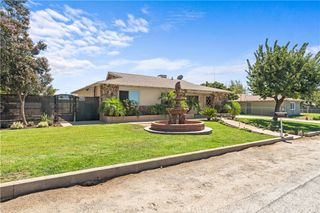
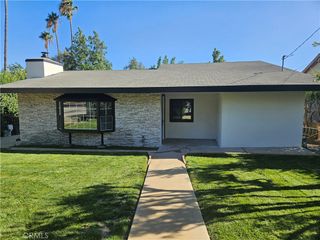
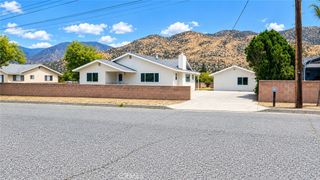
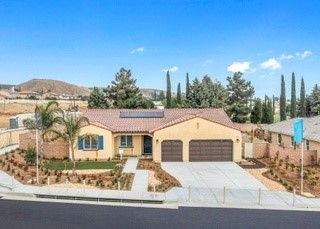
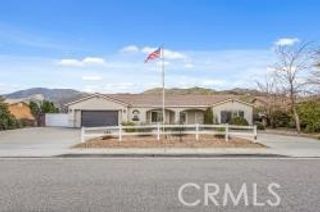
Are you looking to expand, or simply need to get away? Welcome to 295 Summit Drive in Banning, CA, where space, privacy, & opportunity all come together! This spacious 4-bedroom, 2-bathroom home offers approximately 1,920 square feet of living space & sits on approximately 1.2 acres. Even better, this property includes an additional parcel of approximately 0.70 acres, providing an impressive combined total of approximately 1.9 acres! Inside, the kitchen features appliances that include a premium Sub-Zero refrigerator & Wolf cooktop, perfect for those who love to cook & entertain. This home offers a comfortable & functional layout with four bedrooms, giving you plenty of flexibility for family, guests, a home office, or hobby space. Outside is where this property truly stands out. With nearly two acres of combined land, there is an abundance of room to enjoy the outdoors, create gardens or recreational areas, accommodate animals, or simply take advantage of the added space & your privacy. A 3-car garage provides generous parking, storage, & workspace. Properties offering this combination of acreage, additional land, spacious living, premium kitchen appliances, & a 3-car garage don’t come along every day. Come discover your new home & all the possibilities of 295 Summit Drive!
- Listing Status:
- Active
- Date Added:
- September 5, 2026
- Data Last Updated:
- September 22, 2026 at 8:16PM
- Listing Office:
- REAL ESTATE MASTERS GROUP : 951-767-8888
- Listing Agent:
- Shane Sibole : 951-441-9517
- Contact:
- 951-441-9517
- MLS ID:
- IG26194930

- General: Fire PitShed(s)
- Other Structures: Shed(s)PorchFront PorchRear PorchPatio
- Pool: None
- Parking: BoatConcreteDoor-MultiDirect AccessDrivewayGarage Faces FrontGarageGarage Door OpenerOversizedRV PotentialRV Access/ParkingOne SpaceParking spaces: 18
- Windows: Bay Window(s)Double Pane WindowsDrapesScreens
- General: 1
- HOA Amenities: 0.0
- Originating MLS: CRMLS_CRM
- School District: Banning Unified
- County: Riverside
- Zoning: 534022005
- View: City LightsDesertMountain(s)PanoramicPastureValleyView
- Fencing: Chain LinkGood Condition
- Water: Public
- Sewer: Septic Tank
- Source: CRMLS_CRM
This listing courtesy of Shane Sibole , REAL ESTATE MASTERS GROUP
Monthly Payment
- Principal & Interest $
- Property Taxes $
- Home Insurance $
- VA Funding Fee $