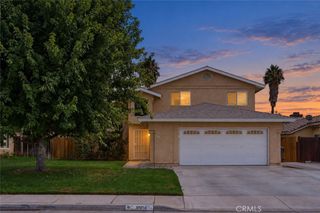
40665 Dutton Street, Cherry Valley, CA 92223
- 3 beds |
- 2 baths |
- 1,700 sqft
 Single-Family Home
  Built in 1967
  0.45acre lot
 —— car garage
  $375/sqft
  Listed 13 days ago
Property Description
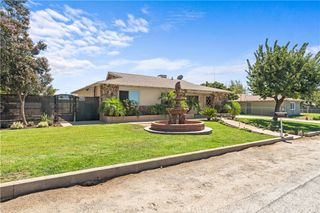
Discover an exceptional two-home property, beautifully renovated and designed for flexibility. The fully detached ADU features a gorgeous kitchen and is ideal for extended family, guests, or rental income. Inside the main home, relax beside the cozy fireplace and enjoy thoughtful updates throughout—including a stunning primary bathroom shower that is sure to impress. Step onto the new backyard deck with your morning coffee and take in peaceful views of the surrounding fields. The fully fenced and gated lot offers endless possibilities. Build a large garage, add horse stables, create an entertainer’s backyard, or enjoy ample space for vehicles, equipment, recreational toys, and RV parking. Offering privacy, income potential, and plenty of room to grow, this rare property is available for sale or lease
- Listing Status:
- Active
- Date Added:
- September 15, 2026
- Data Last Updated:
- September 22, 2026 at 8:16PM
- Listing Office:
- DIAMOND REALTY FINANCIAL : 909-376-8399
- Listing Agent:
- David Ohara : 909-376-8399
- Contact:
- 909-376-8399
- MLS ID:
- IG26197629

- General: Workshop
- Other Structures: WorkshopWoodDeck
- Pool: None
- Parking: DrivewayParking spaces: 0
- Roofing: Asphalt
- Windows: Double Pane Windows
- General: BlockDrywallDucts Professionally Air-SealedFrameGlassConcretePlaster1Combination
- Road/Access: City Street
- HOA Amenities: 0.0
- Originating MLS: CRMLS_CRM
- School District: Beaumont
- County: Riverside
- Zoning: 402070008
- View: Mountain(s)View
- Fencing: Chain Link
- Utilities: Cable AvailableElectricity ConnectedNatural Gas ConnectedPhone AvailableSewer ConnectedWater Connected
- Water: Public
- Sewer: Septic Type Unknown
- Source: CRMLS_CRM
This listing courtesy of David Ohara , DIAMOND REALTY FINANCIAL
Monthly Payment
- Principal & Interest $
- Property Taxes $
- Home Insurance $
- VA Funding Fee $

 New - 3 days ago