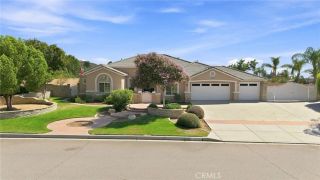
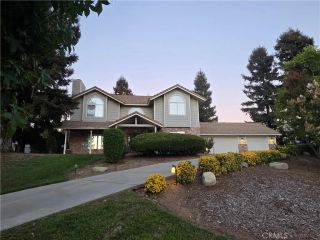
36284 Poplar, Yucaipa, CA 92399
- 4 beds |
- 3 baths |
- 3,113 sqft
 Single-Family Home
  Built in 2004
  0.79acre lot
 3 car garage
  $339/sqft
  Listed 4 days ago
Property Description
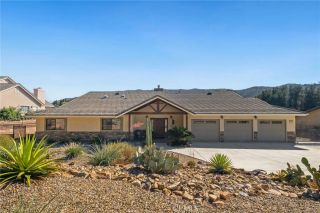
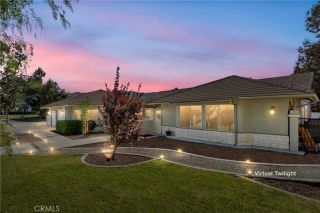
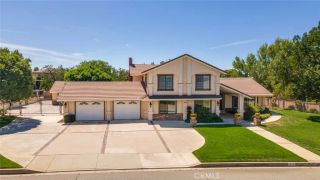
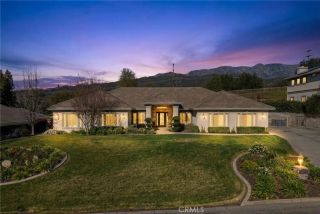
Welcome to the exclusive Whisper Ridge community, where privacy, elegance, and exceptional craftsmanship come together. This impressive 4-bedroom, plus an office & 3-bath estate offers 3,113 sq. ft. of beautifully designed living space on an expansive 34,000 sq. ft. lot, with beautiful hills creating a private backdrop. An impressive double-door entry crafted in richly stained wood welcomes you into elegant living and dining areas featuring soaring ceilings, expansive windows, and beautiful bamboo flooring. The spacious family room showcases a stunning stone fireplace with custom wood mantel and built-in cabinetry, flowing seamlessly into the gourmet kitchen with granite island and premium JennAir appliances, including A double oven! The luxurious primary suite offers French doors to the patio and a cozy fireplace. The spa-like primary bath features a walk-in shower, jetted tub, tiled dual sinks, generous walk-in closets, and abundant storage. Plantation shutters and ceiling fans throughout add comfort and style. The beautifully landscaped grounds are designed for entertaining, featuring a large covered patio, outdoor lighting, fire pit, fountain, spa, mature fruit trees, and a gorgeous front patio with another impressive waterfall. A spacious 3-car garage offers insulated doors, extensive built-ins, and a custom workbench, plus RV parking with full hookups. Alarm system and outdoor camera surveillance complete this exceptional private estate. A truly special property offering privacy, luxury, and an exceptional lifestylethis is a must-see to fully appreciate all it has to
- Listing Status:
- Active
- Date Added:
- September 18, 2026
- Data Last Updated:
- September 23, 2026 at 12:12AM
- Listing Office:
- COLDWELL BANKER KIVETT-TEETERS : 909-797-1151
- Listing Agent:
- LaVonna Barbieri : 951-218-0706
- MLS ID:
- IG26201629
- General: Above GroundHeated
- Style: Modern
- Pool: N/K
- Parking: Direct Garage AccessGarageGarage - Two DoorGarage Door OpenerParking spaces: 5
- Roofing: Flat Tile
- General: Frame1
- HOA Amenities: 0.0
- Originating MLS: California Regional MLS
- County: San Bernardino
- Zoning: 1242331050000
- View: Mountains/HillsNeighborhoodCity Lights
- Fencing: Excellent ConditionWrought IronSecurity
- Utilities: Electricity ConnectedNatural Gas ConnectedSewer Connected
- Water: Public
- Sewer: Public Sewer
- Source: California Regional MLS
This listing courtesy of LaVonna Barbieri , COLDWELL BANKER KIVETT-TEETERS
Monthly Payment
- Principal & Interest $
- Property Taxes $
- Home Insurance $
- VA Funding Fee $