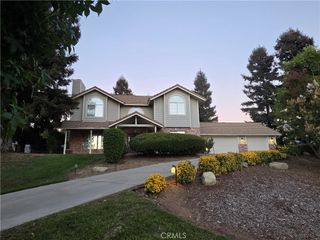
37420 Wildwood View, Yucaipa, CA 92399
- 4 beds |
- 4 baths |
- 2,819 sqft
 Single-Family Home
  Built in 2003
  0.52acre lot
 4 car garage
  $372/sqft
  Listed 15 days ago
Property Description
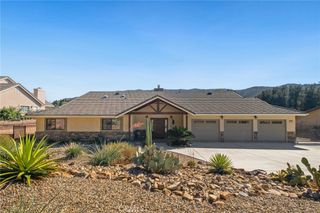
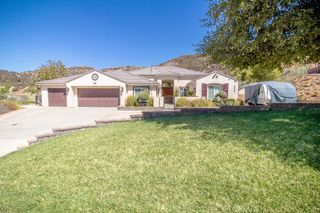
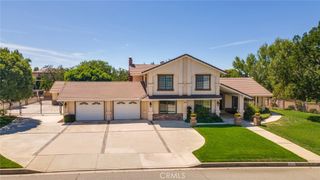
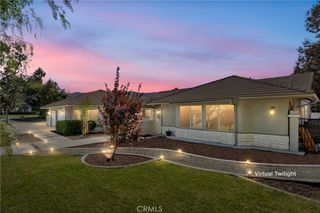
Nestled in the highly desirable Hidden Meadows neighborhood of Yucaipa, this stunning custom single-story residence offers space, quality, and thoughtful design throughout. Situated on over half an acre, the property features 4 bedrooms, 2 full bathrooms and 2 half bathrooms (One half bath located in the garage), and approximately 2,819 square feet of living space. The spacious floor plan includes a formal living room, formal dining room, and an expansive family room ideal for both everyday living and entertaining. The large kitchen is appointed with a center island, stainless steel appliances, custom white cabinetry, recessed lighting, and a picture window looking out to the backyard. The primary suite offers a private retreat complete with a fireplace and seating area. The upgraded primary bathroom features dual vanities, a soaking tub, and a large walk-in shower with windows providing natural light and backyard views. Interior finishes include custom tile work, laminate wood flooring, large baseboards, and window shutters. Outdoor amenities include a full-length covered patio across the rear of the home, a detached patio area with fireplace, an additional detached gazebo, mature landscaping, block walls, and wrought-iron fencing. Car enthusiasts and hobbyists will appreciate the oversized garage offering approximately 1,440 square feet of space, providing exceptional parking, workshop potential, and storage capacity. Plus the RV parking behind the wrought iron gate! A rare opportunity to own a spacious custom home on a large lot in one of Yucaipa’s most sought-after communities. Don't wait, this one isn't expected to last long!
- Listing Status:
- Active
- Date Added:
- September 7, 2026
- Data Last Updated:
- September 23, 2026 at 12:16AM
- Listing Office:
- RE/MAX ADVANTAGE : 909-797-4133
- Listing Agent:
- Brandon Mihld : 909-307-5665
- Contact:
- 909-709-9841
- MLS ID:
- IG26195990

- General: None
- Style: Patio Home
- Other Structures: PatioCovered
- Pool: None
- Parking: ConcreteDoor-MultiDirect AccessDrivewayDriveway Up Slope From StreetGarageGarage Door OpenerGatedPull-throughRV PotentialRV GatedRV Access/ParkingGarage Faces SideSee RemarksParking spaces: 4
- Roofing: Tile
- Windows: Double Pane Windows
- General: Stucco1
- Road/Access: City Street
- HOA Amenities: 0.0
- Originating MLS: CRMLS_CRM
- School District: Yucaipa/Calimesa Unified
- County: San Bernardino
- Zoning: 0322781250000
- View: HillsMountain(s)View
- Fencing: BlockWrought Iron
- Utilities: Electricity ConnectedNatural Gas ConnectedWater Connected
- Water: Public
- Sewer: Septic Tank
- Source: CRMLS_CRM
This listing courtesy of Brandon Mihld , RE/MAX ADVANTAGE
Monthly Payment
- Principal & Interest $
- Property Taxes $
- Home Insurance $
- VA Funding Fee $

 New - 1 day ago