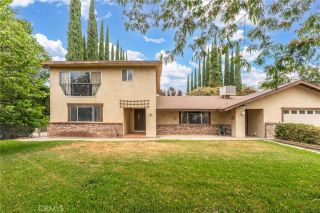
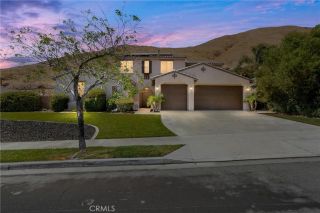
36335 Canyon Terrace, Yucaipa, CA 92399
- 5 beds |
- 4 baths |
- 4,180 sqft
 Single-Family Home
  Built in 2000
  0.28acre lot
 5 car garage
  $238/sqft
  Listed 4 months ago
Property Description
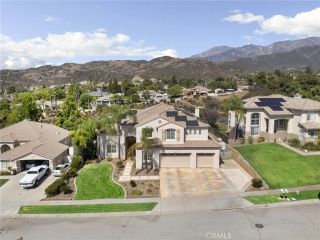
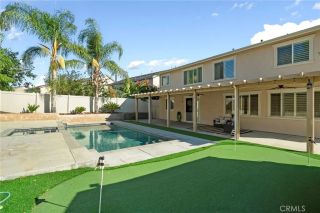
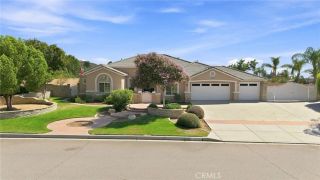
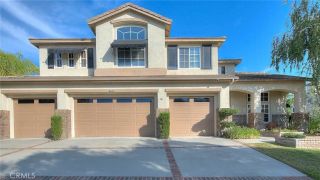
Beautiful home located in the desirable Whisper Ranch Community. Large family home features many built in custom cabinets, built in bookshelves in the family room, plus the bonus study/computer 3-desk area upstairs. The house will accommodate a large family with 5 bedrooms (1 downstairs currently used as an entertainment room), and 3 and 1/2 bathrooms. The dual staircase has a formal entry and an informal access. In addition to the downstairs family room, there is an upstairs family room/loft area. Dual fireplaces are located in the Master bedroom/bathroom, formal living room/dining room and the main family room has a traditional fireplace. 18 ft ceilings in the entryway. The downstairs bedroom/entertainment room has French doors and plantation shutters. This open floor plan has a gourmet kitchen with built in stainless stove, arched granite surround, granite counter tops, large island with 2nd sink, 2 stainless steel dishwashers, instant hot water dispenser, trash compactor, large step-in pantry, informal eating area. 4 1/2 car garage with custom storage, soft water system and newly installed water heater. The master suite has a large bathtub, walk in shower, and huge custom closet. All rooms and stairs have recently been replaced with wood floors in most of the home. Home comes with leased over-sized solar system large enough for addition of pool and electric car. No Mello Roos, No HOA, Turnkey.
- Listing Status:
- Active
- Date Added:
- May 20, 2026
- Data Last Updated:
- September 22, 2026 at 11:13PM
- Listing Office:
- JOHN RUIZ, BROKER : 909-434-0706
- Listing Agent:
- JOSE TONY ESTRADA : 909-229-6820
- MLS ID:
- IV26110493
- General: N/K
- Style: Modern
- Pool: N/K
- Parking: Garage - Single DoorGarage - Two DoorGarage Door OpenerParking spaces: 5
- General: Stucco2
- HOA Amenities: 0.0
- Originating MLS: California Regional MLS
- County: San Bernardino
- Zoning: 1242471060000
- View: Mountains/Hills
- Restrictions: CC&R's
- Utilities: Electricity ConnectedNatural Gas ConnectedSewer ConnectedWater Connected
- Water: Public
- Sewer: Public Sewer
- Source: California Regional MLS
This listing courtesy of JOSE TONY ESTRADA , JOHN RUIZ, BROKER
Monthly Payment
- Principal & Interest $
- Property Taxes $
- Home Insurance $
- VA Funding Fee $