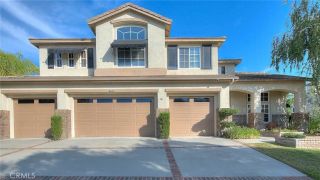
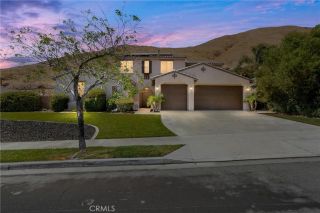
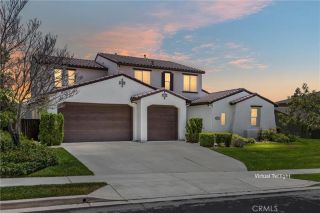
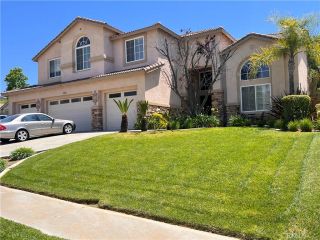
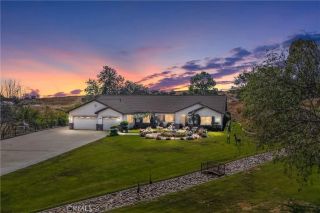
36358 Canyon Terrace, Yucaipa, CA 92399
- 5 beds |
- 4 baths |
- 4,644 sqft
 Single-Family Home
  Built in 2000
  10,833sqft lot
 4 car garage
  $215/sqft
  Listed 8 days ago
Property Description
A spectacular VIEW home masterfully designed to accommodate Several Generations! *** NO HOA *** Whether bringing parents closer, giving adult children their own space, or creating a home where generations can gather for years to come, this is truly a special opportunity to invest in your familys legacy without compromising comfort, privacy, or style. Soaring ceilings, expansive windows, abundant natural light, and breathtaking panoramic views create an impressive sense of space from the moment you enter. This thoughtfully designed floor plan offers incredible flexibility, beginning with a main-level bedroom and full bath, ideal for parents, adult children, extended family, or guests. Additionally, this main level offers two formal living areas, formal dining area and a regal den/office with soaring ceilings! A central Gourmet Kitchen featuring Two Pantries ( one walk in ) and full amenities is the heart of the home where everyone is sure to gather! Storage is more than abundant throughout this home as well! Ascend the Grand staircase to find two separate wings creating a rare sense of privacy! One wing is dedicated to the luxurious primary suite, complete with a private office tucked at the back, beautifully appointed spa-inspired bathroom with stunning tilework, an expansive walk-in closet and a private balcony showcasing spectacular views. Across the hall you find a separate wing providing both a Jack-and-Jill bedroom arrangement sharing a full bath, PLUS an additional bedroom and bathroom (with an expansive loft / living area separating the sleeping quarters) creating th
- Listing Status:
- Active
- Date Added:
- September 14, 2026
- Data Last Updated:
- September 22, 2026 at 11:13PM
- Listing Office:
- KELLER WILLIAMS REALTY : 909-793-2100
- Listing Agent:
- Krystle Roth : 909-273-9949
- MLS ID:
- IG26199521
- Pool: N/K
- Parking: Parking spaces: 4
- General: 2
- HOA Amenities: 0.0
- Originating MLS: California Regional MLS
- County: San Bernardino
- Zoning: 1242461050000
- View: Mountains/HillsPanoramicTrees/Woods
- Water: Public
- Sewer: Public Sewer
- Source: California Regional MLS
This listing courtesy of Krystle Roth , KELLER WILLIAMS REALTY
Monthly Payment
- Principal & Interest $
- Property Taxes $
- Home Insurance $
- VA Funding Fee $