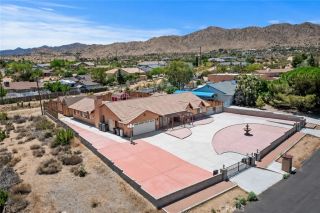
56136 Mountain View, Yucca Valley, CA 92284
- 4 beds |
- 3 baths |
- 2,381 sqft
 Single-Family Home
  Built in 2012
  0.32acre lot
 3 car garage
  $285/sqft
  Listed 11 days ago
Property Description
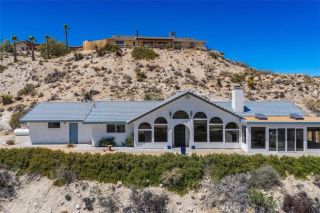
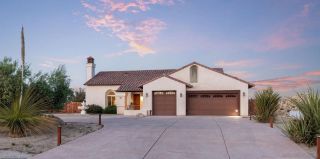
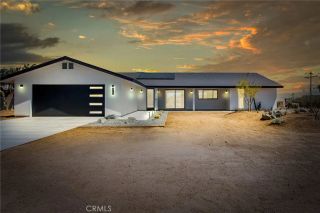
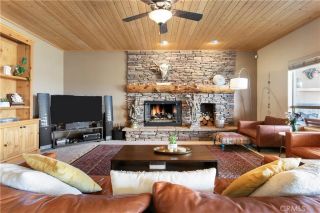
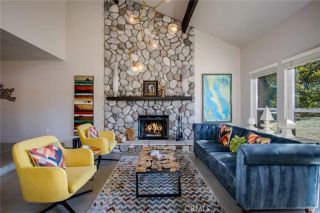
This stunning home shows pride of ownership inside and out! Front yard is beautifully landscaped with desert friendly plants and trees. Front porch is framed by a lovely covered sitting area to enjoy the beauty. Enter home to spacious open concept living room, dining room and kitchen area. Kitchen features include huge center island with breakfast bar, granite counters, walk in pantry and desk space. Dining nook has multiple windows with back yard and mountain views. Great room features include plenty of lighting and high ceilings. Formal dining area has room for large hutch and a table for eight or larger. Bedrooms are split design with three bedrooms on one side with a full guest bath, and the master suite on the other for privacy. Third bathroom is just off master and living room. Laundry room is very spacious with extra cabinetry and sink. Home has three car attached garage with a double and single door, accessing the home laundry area and yard. The back yard is absolutely amazing! Walk out living room slider to large patio BBQ area surrounded by artificial grass, shrubbery and flowers. Down just a few steps you will find the pool area with custom sun shade. Pool is 5' in the deep end with generously sized Baja bench. Pool is quickly heated with natural gas. Many trees and shrubs frame the private pool area. Side yard is the most perfect sitting area under a flowering tree and surrounded by carefully tended rose bushes. Truly paradise! Fortunately for all those not having a green thumb, owner has a wonderful landscape company who takes care of it all for a great price.
- Listing Status:
- Active
- Date Added:
- June 24, 2026
- Data Last Updated:
- July 6, 2026 at 7:12AM
- Listing Office:
- Inspire Real Estate :
- Listing Agent:
- Karen Lowe : 760-333-5197
- MLS ID:
- JT26136667
- General: GazeboN/K
- Other Structures: Gazebo
- Pool: Private
- Parking: Garage Door OpenerParking spaces: 3
- Roofing: Tile/Clay
- General: 1
- HOA Amenities: Exterior Bldg Maintenance63.0Monthly
- Originating MLS: California Regional MLS
- County: San Bernardino
- Zoning: 0587441250000
- View: Mountains/HillsNeighborhood
- Fencing: Vinyl
- Utilities: Electricity ConnectedNatural Gas ConnectedSewer ConnectedWater Connected
- Water: Public
- Sewer: Sewer Paid
- Source: California Regional MLS
This listing courtesy of Karen Lowe , Inspire Real Estate
Monthly Payment
- Principal & Interest $
- Property Taxes $
- Home Insurance $
- VA Funding Fee $