7559 Rockaway Avenue, Yucca Valley, CA 92284
- 4 beds |
- 3 baths |
- 2,534 sqft
 Single-Family Home
  Built in 2003
  0.45acre lot
 3 car garage
  $272/sqft
  Listed 27 days ago
Property Description
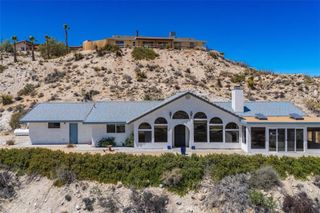
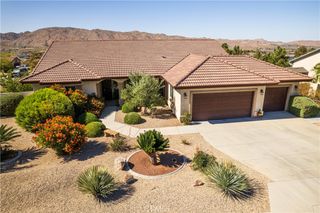
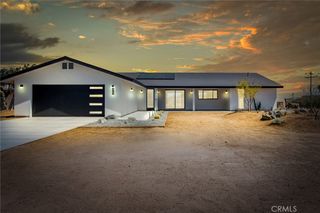
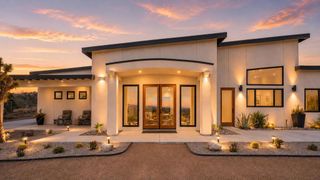
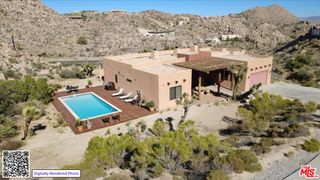
Architectural Santa Fe Pueblo-inspired home in Country Club Estates. Designed by a builder/architect team after extensive study of traditional New Mexico architecture. Some of the most expansive, unobstructed views in the hi-desert looking east toward Joshua Tree National Park hills. Open-concept living beneath soaring ceilings. Tall solid wood doors. Expansive sliding glass doors framing stunning views. The chef's kitchen features quality appliances, a large island, breakfast bar seating, and generous prep space. Built for entertaining and everyday living. Spacious bedrooms throughout. The large primary suite offers a jacuzzi tub, walk-in shower, double vanity, and walk-in closet. A flexible fourth bedroom, currently used for guests, previously served as an office/library with wood paneling and built-in bookshelves. RV parking along the south side of the property with easy tow-in/out capability. Expansive views toward the San Jacinto Mountains. Large shaded outdoor spaces to enjoy the desert landscape and stunning views. Finished in a refined Santa Fe Modern aesthetic. Utilized previously as a full-time residence and also a top-rated vacation rental with excellent guest reviews. Lifestyle, creativity, and income potential in one exceptional property.
- Listing Status:
- Active
- Date Added:
- June 9, 2026
- Data Last Updated:
- July 6, 2026 at 7:16AM
- Listing Office:
- Joshua Tree Modern : 760-808-4806
- Listing Agent:
- Hargo Khalsa : 5059271025
- MLS ID:
- JT26124796

- General: Above GroundPrivate
- Style: Spanish
- Other Structures: Front PorchRear PorchConcreteCovered
- Pool: None
- Parking: Converted GarageDriveway Down Slope From StreetGaragePavedRV Access/ParkingParking spaces: 8
- Roofing: FlatFoam
- Windows: Double Pane Windows
- General: 1Slab
- Road/Access: City Street
- HOA Amenities: 0.0
- Originating MLS: CRMLS_CRM
- School District: Morongo Unified
- County: San Bernardino
- Zoning: 0585402140000
- View: City LightsDesertGolf CourseHillsLandmarkPanoramicValleyView
- Fencing: Stucco WallWood
- Utilities: Cable AvailableElectricity ConnectedNatural Gas ConnectedSewer Not AvailableWater ConnectedPhotovoltaics on GridPhotovoltaics Third-Party Owned
- Water: Public
- Sewer: Septic Tank
- Source: CRMLS_CRM
This listing courtesy of Hargo Khalsa , Joshua Tree Modern
Monthly Payment
- Principal & Interest $
- Property Taxes $
- Home Insurance $
- VA Funding Fee $