58248 Aberdeen Drive, Yucca Valley, CA 92284
- 2 beds |
- 1 bath |
- 1,003 sqft
 Single-Family Home
  Built in 1951
  1.8acre lot
 2 car garage
  $424/sqft
  Listed 3 months ago
Property Description
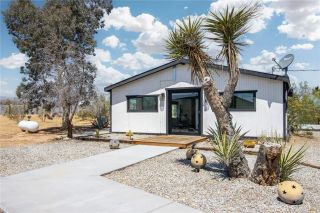
Welcome to the Aberdeen House a fully furnished, turnkey desert retreat nestled on nearly 2 acres of private high desert land. Completely renovated down to the studs, no detail was spared. Just show up and enjoy it or let it earn for you. Currently operating as a county-approved short-term rental with a 4.92 Airbnb rating. It's rare to find paved road access along with a lot packed with Joshua trees, beaver tail cactus, and even a 150-year-old saguaro. Enjoy a sense of seclusion all while being just 1 mile down the road from Mesa Market where you'll find a permanently stationed taco truck. The Aberdeen House is a convenient central outpost 7 minutes to Giant Rock Meeting Room, 7 minutes to downtown Yucca Valley, 10 minutes to downtown Joshua Tree, and 15 minutes to Pioneertown. Pulling into the driveway you'll be greeted by a beautiful patina rustic steel privacy fence enclosing nearly an acre of yard space. The house and garage feature brand new white stucco, stone cladding accent walls, and stained wood trim wrapping all new dual pane windows. Inside, an ideal open floor plan floods the space with natural light and rustic wood accents. The custom floating gas fireplace sits against a rock wall sourced from a local quarry. Brand new solid wood cabinets with white quartz countertops anchor a fully equipped kitchen with all new appliances. A freshly remodeled bathroom features a large walk-in tiled shower with rain head, new vanity, and custom mirror. Each bedroom offers generous space and windows framing sweeping desert views. The backyard is where it all comes together
- Listing Status:
- Active
- Date Added:
- March 12, 2026
- Data Last Updated:
- July 6, 2026 at 2:13PM
- Listing Office:
- Cherie Miller & Associates : 760-369-1800
- Listing Agent:
- Paul Karr : 760-362-3568
- MLS ID:
- JT26054239
- Pool: N/K
- Parking: Parking spaces: 2
- General: 1
- HOA Amenities: 0.0
- Originating MLS: California Regional MLS
- County: San Bernardino
- Zoning: HV/RL0598261210000
- View: Mountains/HillsPanoramicDesert
- Water: Public
- Sewer: Conventional Septic
- Source: California Regional MLS
This listing courtesy of Paul Karr , Cherie Miller & Associates
Monthly Payment
- Principal & Interest $
- Property Taxes $
- Home Insurance $
- VA Funding Fee $