4816 Terry Lane, Yucca Valley, CA 92284
- 2 beds |
- 2 baths |
- 1,178 sqft
 Single-Family Home
  Built in 1967
  2.5acre lot
 1 car garage
  $306/sqft
  Listed 2 months ago
Property Description
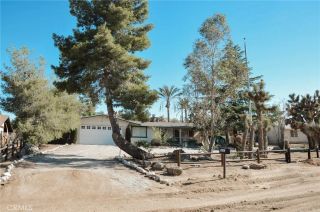
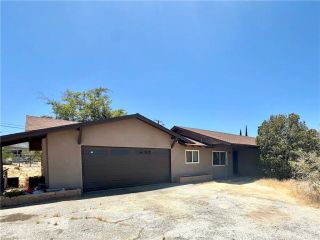
Escape to your own slice of desert paradise in the highly sought-after Yucca Mesa area. This beautifully designed 2-bedroom, 2-bath home with a versatile bonus room sits on 2.5 acres of open, scenic landoffering the perfect blend of comfort, privacy, and breathtaking natural beauty. Step inside to discover a spacious, thoughtfully designed split floor plan enhanced by luxury vinyl plank flooring throughout. The heart of the home features stunning granite countertops and sleek stainless steel appliances, creating a stylish and functional kitchen ideal for everyday living or entertaining. The expansive primary suite is a true retreat, complete with a large walk-in closet and a private bath featuring a walk-in shower. On the opposite side of the home, the guest wing offers a generously sized bedroom and a full hallway bath with a tub/shower combinationperfect for visitors or family. Both bathrooms are finished with elegant granite countertops for a cohesive, upscale feel. Outside, enjoy serene desert living at its finest. A covered front patio provides the perfect setting to take in vibrant sunrises, while mature landscaping enhances the homes curb appeal. Out back, endless desert stretches meet stunning mountain views, delivering unforgettable sunsets right from your doorstep. Surrounded by wide-open space yet conveniently close to town, this property offers the ultimate desert escapepeaceful, private, and truly inspiring.
- Listing Status:
- Active
- Date Added:
- May 1, 2026
- Data Last Updated:
- July 6, 2026 at 1:11PM
- Listing Office:
- Cherie Miller & Associates : 760-369-1800
- Listing Agent:
- Sandra Boldt : 760-401-6756
- MLS ID:
- JT26094835
- General: N/K
- Style: Ranch
- Pool: N/K
- Parking: Parking spaces: 1
- Roofing: CompositionShingle
- General: 1
- HOA Amenities: 0.0
- Originating MLS: California Regional MLS
- County: San Bernardino
- Zoning: 0597111420000
- View: Mountains/HillsDesert
- Fencing: Chain Link
- Utilities: Electricity ConnectedWater Connected
- Water: Public
- Sewer: Conventional Septic
- Source: California Regional MLS
This listing courtesy of Sandra Boldt , Cherie Miller & Associates
Monthly Payment
- Principal & Interest $
- Property Taxes $
- Home Insurance $
- VA Funding Fee $

 New - 2 days ago