59187 Mesa Dr, Yucca Valley, CA 92284
- 4 beds |
- 4 baths |
- 3,733 sqft
 Single-Family Home
  Built in 1985
  1.36acre lot
 5 car garage
  $168/sqft
  Listed 6 days ago
Property Description
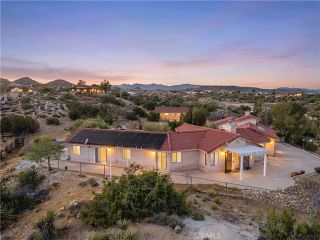
WHERE DESERT BEAUTY MEETS ENDLESS POSSIBILITIES! Escape to the open skies of Yucca Mesa, where this custom-built home sits on 1.36 usable acres with panoramic views of the San Gorgonio Mountains and nearby Joshua Tree National Park. Enjoy the privacy of desert living just minutes from shopping, dining, and everyday conveniences. This 3,733 sq. ft. home features 4 bedrooms, 3.5 bathrooms, a spacious second-story retreat with its own bathroom, walk-in closet, and an enclosed bonus room with panoramic views. The living room offers cathedral ceilings, picture windows, a brick hearth with a cast-iron wood-burning stove, and a custom leaded glass front entry. The kitchen features custom wood upper cabinetry, new flooring, LED lighting, and the opportunity to add your preferred appliance package. Originally designed as a five-car garage, the property now includes an oversized two-plus-car garage with built-in workbenches, LED lighting, direct patio access, three adjoining bonus rooms, and a half bath, offering flexible space for a home office, gym, workshop, studio, or hobbies. The fully fenced and gated property features mature trees, multiple patios, wraparound walkways, exterior lighting, and private exterior access from two bedrooms. With usable acreage, nearby riding trails, and space for horses, recreational vehicles, or other outdoor uses, this property offers a variety of possibilities in the Yucca Mesa area! Come experience all this property has to offer!!
- Listing Status:
- Active
- Date Added:
- June 28, 2026
- Data Last Updated:
- July 6, 2026 at 6:13AM
- Listing Office:
- Keller Williams Realty : 951-271-3000
- Listing Agent:
- Patricia Bellis : 714-206-1449
- MLS ID:
- IG26141480
- General: N/K
- Pool: N/K
- Parking: Direct Garage AccessGarage - Three DoorGarage Door OpenerParking spaces: 5
- General: 2
- HOA Amenities: 0.0
- Originating MLS: California Regional MLS
- County: San Bernardino
- Zoning: HV/RL0598373520000
- View: Mountains/HillsDesert
- Utilities: Electricity ConnectedWater Connected
- Water: Public
- Sewer: Unknown
- Source: California Regional MLS
This listing courtesy of Patricia Bellis , Keller Williams Realty
Monthly Payment
- Principal & Interest $
- Property Taxes $
- Home Insurance $
- VA Funding Fee $