6845 Sage Avenue, Yucca Valley, CA 92284
- 5 beds |
- 4 baths |
- 3,446 sqft
 Single-Family Home
  Built in 1962
  1.39acre lot
 1 car garage
  $160/sqft
  Listed 5 months ago
Property Description
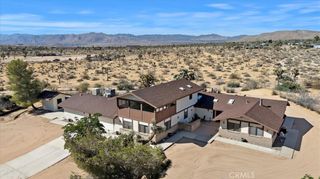
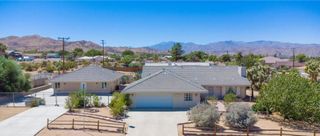
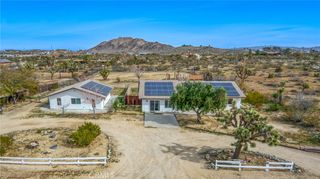
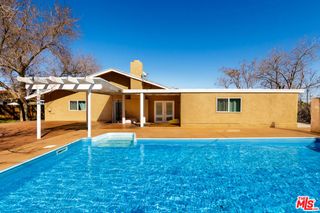
Charming Home with Stunning Views and Pool House Welcome to this spacious and versatile home! Located in a prime location with breathtaking views of the city and mountains, this property offers plenty of potential. The bottom floor features 3 cozy bedrooms and 2 bathrooms, perfect for family living or guests. Upstairs, you'll find the luxurious primary bedroom with a private patio, where you can relax and enjoy the panoramic views. The open-concept kitchen is ideal for entertaining, with easy access from multiple entrances throughout the home. A stair chair lift adds convenience and accessibility. The property includes a charming pool house with 1 bedroom, a kitchen, and a bathroom. It also offers potential to convert into a 2-bedroom space, perfect for extended family or guests. The home boasts tile floors throughout, a cozy fireplace, and large picture windows that bring in natural light and highlight the incredible views. Outside, you'll enjoy a sparkling pool and spa, ideal for relaxation or entertaining. Property is being sold AS IS. No repairs will be made by the Seller. Buyer to verify square footage and property details. This home offers endless possibilities! Come see it today!
- Listing Status:
- Active
- Date Added:
- January 12, 2026
- Data Last Updated:
- July 6, 2026 at 7:16AM
- Listing Office:
- Libby's Realty : 760-367-9521
- Listing Agent:
- Heidi Marshall : 760-367-9521
- MLS ID:
- JT26007278

- General: Guest House DetachedGuest HouseIn Ground
- Style: Mid-Century Modern
- Other Structures: Guest House DetachedGuest HouseDeckCovered
- Pool: FencedIn GroundPrivate
- Parking: AsphaltDoor-SingleDrivewayDriveway Up Slope From StreetGaragePavedGarage Faces RearParking spaces: 1
- Roofing: CompositionFlatShingle
- General: Stucco2Slab
- Road/Access: Paved
- HOA Amenities: 0.0
- Originating MLS: CRMLS_CRM
- School District: Morongo Unified
- County: San Bernardino
- Zoning: 0595342410000
- View: City LightsMountain(s)PanoramicPoolView
- Fencing: BlockChain LinkWood
- Utilities: Electricity ConnectedWater Connected
- Water: Public
- Sewer: Septic Tank
- Source: CRMLS_CRM
This listing courtesy of Heidi Marshall , Libby's Realty
Monthly Payment
- Principal & Interest $
- Property Taxes $
- Home Insurance $
- VA Funding Fee $