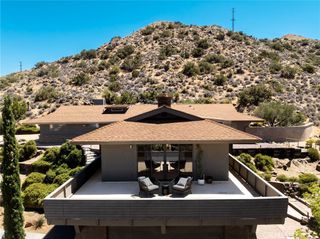
6171 Del Rio Way, Yucca Valley, CA 92284
- 2 beds |
- 3 baths |
- 3,254 sqft
 Single-Family Home
  Built in 1988
  0.7acre lot
 3 car garage
  $369/sqft
  Listed 20 days ago
Property Description
Perched high above Yucca Valley in the prestigious Western Hills neighborhood, this extraordinary custom residence offers a rare blend of architectural sophistication, privacy, and breathtaking natural beauty. Floor-to-ceiling windows frame sweeping views of Yucca Valley, Joshua Tree National Park, and Mt. San Jacinto, while soaring open-beam wood ceilings and warm natural materials create an inviting sense of serenity throughout.Spanning more than 3,200 square feet, the thoughtfully designed floor plan seamlessly connects indoor and outdoor living spaces, allowing the surrounding landscape to become part of the home's everyday experience. Smart-home technology, controlled through Google Home integration, provides modern convenience, while dual-zoned HVAC, owned solar, an EV charger, and a 3-car garage with epoxy floors and its own air conditioning offer exceptional comfort and functionality.Whether envisioned as a full-time residence, luxurious second home, or private desert retreat, this remarkable property presents an opportunity to experience the High Desert at its finest--where panoramic views, star-filled skies, and extraordinary tranquility redefine the meaning of home.
- Listing Status:
- Active
- Date Added:
- June 19, 2026
- Data Last Updated:
- July 6, 2026 at 7:16AM
- Listing Office:
- Sotheby's International Realty : (310) 724-7000
- Listing Agent:
- Ryan Cummings : (760) 409-0129
- MLS ID:
- 219149302PS

- Style: Contemporary
- Parking: Direct AccessDrivewayGarageGarage Door OpenerParking spaces: 3
- Windows: Tinted Windows
- General: StuccoWood Siding2Slab
- Originating MLS: CRMLS_CDAR
- County: San Bernardino
- Zoning: 0596482050000
- View: City LightsCanyonDesertHillsMountain(s)PanoramicValleyView
- Utilities: 220 Volts in Garage
- Sewer: Septic Tank
- Source: CRMLS_CDAR
- Exclusions: Smart Home Integration Tablet
This listing courtesy of Ryan Cummings , Sotheby's International Realty
Monthly Payment
- Principal & Interest $
- Property Taxes $
- Home Insurance $
- VA Funding Fee $