8674 Dumosa Avenue, Yucca Valley, CA 92284
- 4 beds |
- 3 baths |
- 2,228 sqft
 Single-Family Home
  Built in 2004
  0.27acre lot
 3 car garage
  $202/sqft
  Listed 2 months ago
Property Description
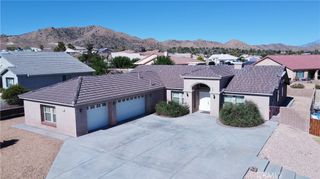
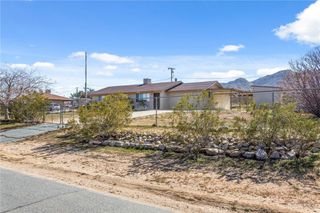
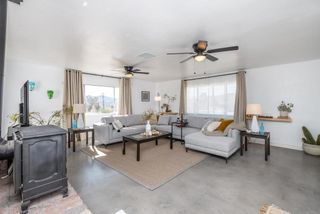
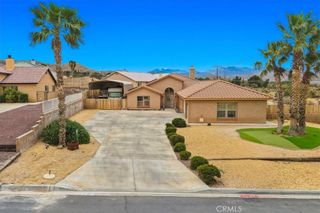
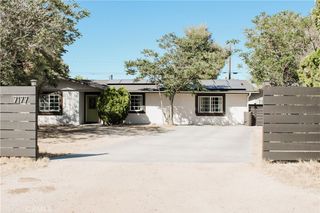
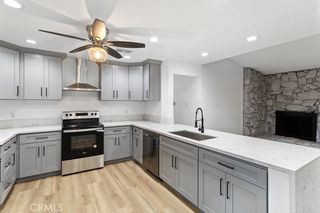
Incredible 4-bedroom, 2.5-bathroom home with a three-car garage located in the coveted Copper Hills community, overlooking beautiful Yucca Valley. Driving through the neighborhood, you’ll sense the pride of ownership and understand why this special area is so sought after. As you pull in, you’ll immediately notice the large concrete driveway accented by well-groomed landscaping, an RV drive-through gate, tile roofing, and tasteful gravel. Stepping through the front door, you are greeted by an elegant formal entryway accompanied by a stylish light fixture overhead. Featuring 2,228 square feet the massive living room and den feature recessed lighting, elegant light fixtures, high ceilings, carpeted flooring, dual-sided fireplaces, and an abundance of natural light flowing through the numerous windows, thus creating an open and airy feeling that flows throughout the floor plan. The gourmet kitchen is ready for your culinary delights. Located just off the dining area and equipped with expansive countertop space, plenty of cabinets, a dual oven, dishwasher, microwave, built-in range, and an island, it is perfect for any home chef. Each guest bedroom is quite large, with ample closet space and ceiling fans. The full guest bathroom features a bathtub/shower, vanity, and tile flooring, and as an added bonus, the property also includes a half bath! Entering the primary suite, you find the perfect private space. Enjoy high ceilings, a custom chandelier, and a private bathroom accented by a large modern soaking tub, dual vanity, walk-in closet, and shower! In the fully fenced backyard, you can plan your next barbecue or gathering. It features a masonry/cast-iron combo fence, gravel, and a nice covered patio to sit out and enjoy a soft desert breeze at the end of the day! Additional features include a large finished three-car garage, HVAC for heating and air conditioning, dual-pane windows, an indoor laundry room, fresh interior paint, and more! Don’t miss your opportunity—call to schedule your private showing today!
- Listing Status:
- Pending
- Date Added:
- May 2, 2026
- Data Last Updated:
- July 6, 2026 at 2:16PM
- Listing Office:
- Cherie Miller & Associates : 760-369-1800
- Listing Agent:
- Paul Karr : 760-369-1800
- MLS ID:
- JT26095446

- General: Primary Suite
- Laundry: InsideLaundry Room
- A/C: Central Air
- Heating: Central
- Fireplace: DenLiving RoomFireplace
- Pool: None
- Parking: Parking spaces: 3
- General: 1
- HOA Amenities: 0.0
- Originating MLS: CRMLS_CRM
- School District: Morongo Unified
- County: San Bernardino
- Zoning: 0585611140000
- View: DesertHillsMountain(s)NeighborhoodView
- Water: Public
- Sewer: Septic Tank
- Source: CRMLS_CRM
This listing courtesy of Paul Karr , Cherie Miller & Associates
Monthly Payment
- Principal & Interest $
- Property Taxes $
- Home Insurance $
- VA Funding Fee $