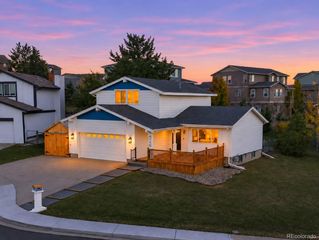
10002 W 81st Drive, Arvada, CO 80005
- 3 beds |
- 3 baths |
- 1,393 sqft
 Single-Family Home
 Built in 1994
 5,663sqft lot
 2 car garage
 $441/sqft
 Listed 5 days ago
Property Description
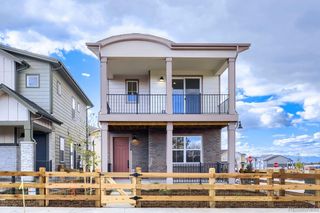
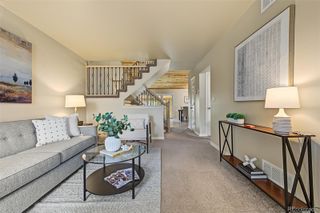
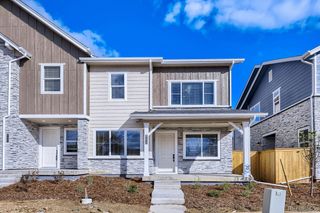
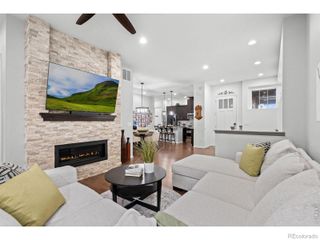
Welcome home to this beautifully maintained, move-in-ready residence in the desirable MacArthur Park/Lakecrest neighborhood of Arvada! Situated on a quiet cul-de-sac, this inviting home combines comfortable living spaces, thoughtful functionality, and an exceptional location with the added peace of mind of several major improvements. Recent upgrades include a NEW ROOF, NEW EXTERIOR PAINT, an OWNED SOLAR SYSTEM, and a NEW SEWER LINE—providing valuable updates and added confidence for the next owner. Inside, enjoy a welcoming floor plan with approximately 2,086 finished square feet, 3 bedrooms, 3 bathrooms, and a finished basement offering additional space for entertaining, recreation, a home office, or relaxation. The home also features newer appliances, an attached two-car garage, and an outdoor deck perfect for enjoying Colorado's beautiful seasons. The location is just as impressive! Enjoy nearby Lakecrest Park, walking and biking trails, and the outdoor recreation opportunities of Standley Lake. Convenient access to shopping, dining, major commuter routes, and the surrounding communities makes this an ideal place to call home. With major improvements already completed, a functional layout, and a fantastic Arvada location, this home offers the combination today's buyers are looking for. Simply move in, unpack, and enjoy Colorado living!
- Listing Status:
- Active
- Date Added:
- November 13, 2026
- Data Last Updated:
- November 19, 2026 at 3:09AM
- Listing Office:
- Plains2Peaks Realty Services : rogersellsco@gmail.com,970-396-8176
- Listing Agent:
- Roger Japp :
- Contact:
- rogersellsco@gmail.com,970-396-8176
- MLS ID:
- 2534678

- Other Structures: Deck
- Parking: Finished
- Roofing: Composition
- Windows: Double Pane Windows
- General: FrameTwoConcrete Perimeter
- HOA Amenities: RecyclingTrash75.0Monthly
- Originating MLS: REcolorado
- School District: Jefferson County R-1
- County: Jefferson
- Zoning: 411544
- View: City
- Fencing: Full
- Utilities: Cable AvailableElectricity ConnectedInternet Access (Wired)Natural Gas ConnectedPhone Connected110V220 Volts
- Water: Public
- Sewer: Public Sewer
- Source: REcolorado
This listing courtesy of Roger Japp , Plains2Peaks Realty Services
Monthly Payment
- Principal & Interest $
- Property Taxes $
- Home Insurance $
- VA Funding Fee $

 New - 21 hours ago