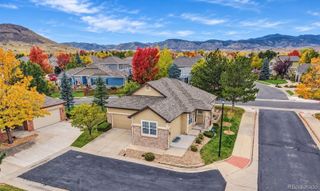
9135 Violet Way, Arvada, CO 80007
- 2 beds |
- 2 baths |
- 1,403 sqft
 Single-Family Home
 Built in 2026
 3,920sqft lot
 2 car garage
 $445/sqft
 Listed 1 day ago
Property Description
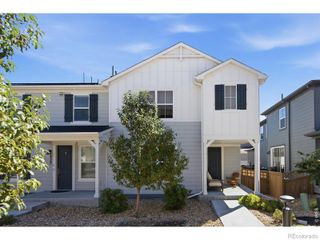
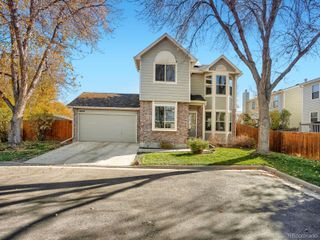
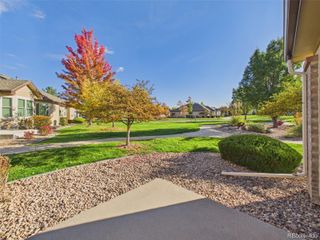
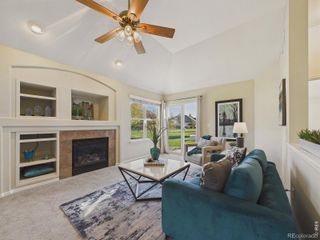
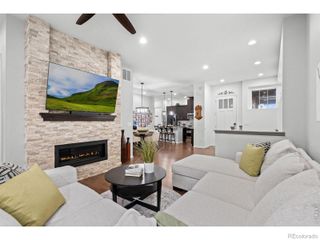
What's Special: Single Level Living | Close to Greenbelt | Extended Patio. New Construction - December Completion! Built by America's Most Trusted Home Builder. Welcome to the Canyon at 9134 Violet Way in Trailstone Villas! This thoughtfully designed single-story home features 2 bedrooms, 2 baths, and open-concept living spaces that make everyday living and entertaining effortless. The spacious great room flows seamlessly into the dining area and kitchen, complete with a large island and walk-in pantry. Privately situated at the rear of the home, the primary suite offers a generous walk-in closet and spa-inspired bath with dual vanities and a walk-in shower. A secondary bedroom with a nearby full bath provides comfort for family or guests. Enjoy outdoor living from the covered patio, along with the convenience of a laundry area and 2-car garage. Welcome to the Villas Collection at Trailstone, a charming Arvada community offering low-maintenance living and stunning views of Denver, Standley Lake, and the Rockies. Enjoy resort-style amenities, five parks, a dog park, trails, and a coming-soon garden. With great schools, easy commutes, and nearby shopping and dining, Trailstone is a rare chance to call Arvada home. Additional Highlights Include: soft close kitchen cabinets and drawers, 30" slide in gas range and raised vanity at secondary bath. Photos are for representative purposes only. MLS#6572760
- Listing Status:
- Active
- Date Added:
- November 17, 2026
- Data Last Updated:
- November 19, 2026 at 2:08AM
- Listing Office:
- RE/MAX Professionals : RPALESE@CLASSICNHS.COM,303-799-9898
- Listing Agent:
- Tom Ullrich :
- Contact:
- RPALESE@CLASSICNHS.COM,303-799-9898
- MLS ID:
- 6572760

- General: Rain GuttersSmart Irrigation
- Style: Traditional
- Other Structures: Front Porch
- Parking: ConcreteInsulated
- Roofing: Composition
- General: OtherOneSlab
- HOA Amenities: Fitness CenterParkPoolTrail(s)Maintenance Grounds195.0Monthly
- Originating MLS: REcolorado
- School District: Jefferson County R-1
- County: Jefferson
- Zoning: RES528359
- Utilities: Electricity ConnectedPhone Available
- Water: Public
- Sewer: Public Sewer
- Source: REcolorado
This listing courtesy of Tom Ullrich , RE/MAX Professionals
Monthly Payment
- Principal & Interest $
- Property Taxes $
- Home Insurance $
- VA Funding Fee $

 New - 20 hours ago