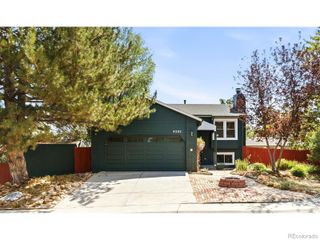
8365 Holman Street A, Arvada, CO 80005
- 3 beds |
- 3 baths |
- 1,452 sqft
 Single-Family Home
  Built in 2022
  2,614sqft lot
 2 car garage
  $396/sqft
  Listed 25 days ago
Property Description
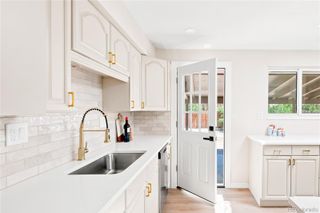
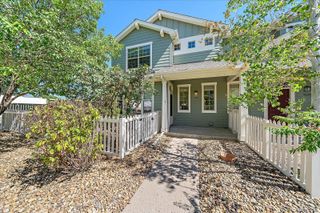
Seller offering $10K CONCESSION to buyer! Fall in love with the Five Parks lifestyle! Enjoy cool morning walks, stunning mountain views, parks and trails, Farmers Markets, summer concerts, great dining and everyday conveniences—all within walking distance. This exceptional 3-bedroom, 3-bath end-unit townhome offers incredible value with an unfinished basement, 2-car garage and a fenced side yard. Fresh, bright and move-in ready, the home features a neutral color palette, abundant natural light, LVP flooring, fresh carpet and stylish modern finishes throughout. The main level is designed for easy everyday living and entertaining, with a seamless flow between the kitchen, dining area, living room, patio and private fenced yard. The beautifully updated kitchen is the heart of the home, featuring a large island with seating, stainless steel appliances, quartz countertops, a spacious pantry, modern backsplash and contemporary cabinetry. Upstairs, you’ll find a spacious primary suite with large windows, a walk-in closet and a luxurious private bath, along with two additional bedrooms, a full hall bath and the convenience of an upstairs laundry room. Low-maintenance living meets an unbeatable Five Parks location. Whether you’re enjoying a morning walk, grabbing dinner nearby or simply relaxing at home, this is a place that makes everyday life feel easy. Come see why this one is worth calling home!
- Listing Status:
- Active
- Date Added:
- September 9, 2026
- Data Last Updated:
- October 5, 2026 at 12:07AM
- Listing Office:
- RE/MAX Alliance - Olde Town : lydia@lydiashometeam.com
- Listing Agent:
- Lydia Creasey :
- Contact:
- lydia@lydiashometeam.com
- MLS ID:
- 7207781

- General: Private Yard
- Style: Urban Contemporary
- Other Structures: Front PorchPatioCovered
- Roofing: Composition
- Windows: Double Pane WindowsWindow CoveringsWindow Treatments
- General: FrameWood SidingTwoSlab
- HOA Amenities: ClubhouseFitness CenterPlaygroundPoolTrail(s)Maintenance GroundsSnow RemovalTrash150.0Monthly
- Originating MLS: REcolorado
- School District: Jefferson County R-1
- County: Jefferson
- Zoning: RES514086
- Fencing: Full
- Utilities: Cable AvailableElectricity AvailableElectricity ConnectedNatural Gas AvailableNatural Gas Connected
- Water: Public
- Sewer: Public Sewer
- Source: REcolorado
This listing courtesy of Lydia Creasey , RE/MAX Alliance - Olde Town
Monthly Payment
- Principal & Interest $
- Property Taxes $
- Home Insurance $
- VA Funding Fee $

 New - 2 days ago