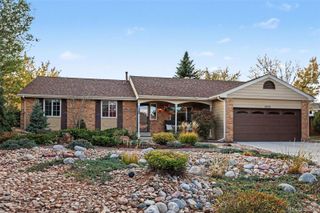
16535 W 85th Lane B, Arvada, CO 80007
- 2 beds |
- 3 baths |
- 1,478 sqft
 Single-Family Home
 Built in 2016
 3,920sqft lot
 2 car garage
 $416/sqft
 Listed 21 hours ago
Property Description
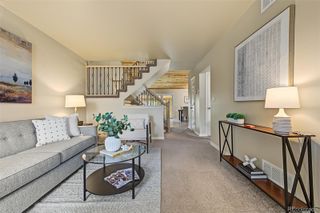
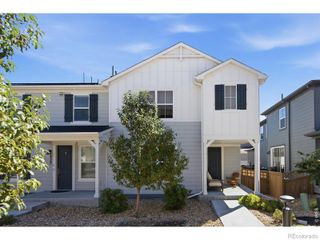
Stunning Leyden Rock Patio Villa Miles of Hiking and Biking Trails and open space just outside your door. Zero step entry. Amenities include, Pool, Clubhouse and many Parks. Step inside this gorgeous home a great Space to entertain friends and family between the kitchen, dining and living space. The kitchen with newer stainless steel appliance, beautiful 42" cabinets with pull outs and a lazy susan, lots of drawer space. Granite countertops, with large island enough to seat 4 that overlooks the dining and living area. Entertain friends in front of the beautiful stacked stone gas fireplace. The master bedroom is spacious with tray ceilings, 3/4 primary bath with double sinks, walk in shower with bench, beautiful tile and upgraded shower door. Designer walk through closet with shelves that is adjacent to laundry room makes laundry easy. Head downstairs to the family room with wet bar, surround sound speaker system ready for hook up. This is an entertainers dream with enough space for theatre seating, pool table, watch the games in style. Head over to the wet bar and grab a drink. The spacious 2nd bedroom is the perfect space for guests, with their own 3/4 bath with tub/tile surround. Guests may never want to leave. Lots of storage space for all your toys and gear. Lock and Leave no Maintenance Lifestyle. 30 min to Boulder, 20 mins to Golden, 35 mins to DTD. Minutes to Coal Creek Canyon, Golden Gate Canyon,Less than an hour to Lake Eldora Ski Area, miss all the traffic from the other resorts. Close to Stanley Lake Park for camping fishing. Located in the highly desired Jeffco School District. Close to Restaurants and Shopping. This home is ready to move right in nothing to do but ENJOY!New Hot water heater installed Nov 2026
- Listing Status:
- Active
- Date Added:
- November 18, 2026
- Data Last Updated:
- November 19, 2026 at 2:08AM
- Listing Office:
- Modern Design Realty Group LLC : 3038865177
- Listing Agent:
- Amanda D. Dowell :
- Contact:
- 3038865177
- MLS ID:
- IR1072326

- Style: Contemporary
- Other Structures: Patio
- Roofing: Composition
- Windows: Double Pane WindowsWindow Coverings
- General: StoneWood FrameWood SidingOne
- HOA Amenities: ClubhouseParkPlaygroundPoolTrail(s)Maintenance GroundsMaintenance StructureSnow RemovalTrash305.0Monthly
- Originating MLS: IRES
- School District: Jefferson County R-1
- County: Jefferson
- Zoning: RES460482
- Utilities: Cable AvailableElectricity AvailableElectricity ConnectedInternet Access (Wired)Natural Gas AvailableNatural Gas Connected
- Water: Public
- Sewer: Public Sewer
- Source: IRES
This listing courtesy of Amanda D. Dowell , Modern Design Realty Group LLC
Monthly Payment
- Principal & Interest $
- Property Taxes $
- Home Insurance $
- VA Funding Fee $

 New - 1 day ago