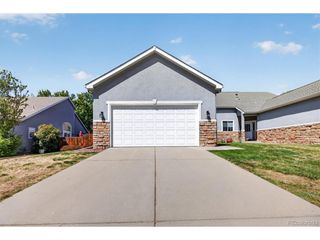
5348 Routt St B, Arvada, CO 80002
- 3 beds |
- 3 baths |
- 1,475 sqft
 Duplex
  Built in 2024
  2,614sqft lot
 2 car garage
  $373/sqft
  Listed 14 days ago
Property Description
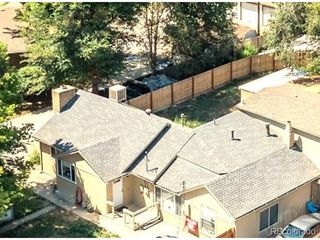
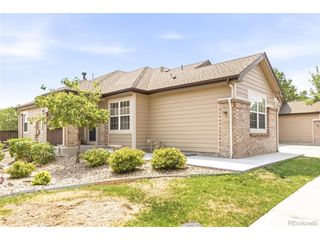
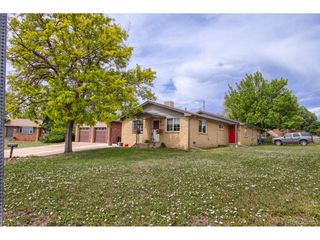
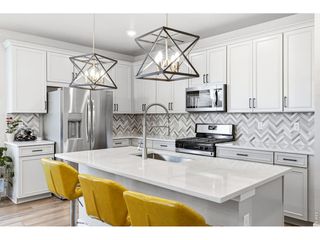
Welcome home to this beautifully maintained 3-bedroom, 3-bathroom townhome in the heart of Arvada! Designed with an open, modern layout, this home features soaring ceilings and abundant natural light throughout. The main level offers durable luxury vinyl plank flooring, a spacious living room, a dedicated dining area, and a stylish white kitchen complete with stainless steel appliances, a center island with countertop seating, and plenty of cabinet space. Step outside to the covered side porch, perfect for enjoying your morning coffee or relaxing in the evening. The main floor also provides convenient access to the attached two-car garage. Upstairs, you'll find all three bedrooms, including a spacious primary suite with an en suite bathroom featuring a double vanity. Two additional bedrooms share a full bathroom, and the upstairs laundry room adds everyday convenience. Just outside your front door, enjoy a neighborhood park, playground, and open green space. Commuters will love being within walking distance of the RTD G Line station, providing quick access to Downtown Denver, Wheat Ridge, and Union Station. You'll also enjoy easy access to I-70, Highway 58, and Wadsworth Boulevard, making trips to the mountains, Golden, or Downtown Denver simple and convenient. Located just minutes from Historic Olde Town Arvada, you'll love the nearby restaurants, breweries, coffee shops, boutiques, and year-round community events. Shopping is close by with Costco, Target, Home Depot, King Soopers, and additional retail and dining options just minutes away. Outdoor enthusiasts will appreciate nearby Ralston Central Park, Van Bibber Open Space, and miles of walking and biking trails. Offering modern finishes, a functional floor plan, low maintenance living, and an exceptional location, this move-in ready home is one you won't want to miss.
- Listing Status:
- Active
- Data Last Updated:
- August 20, 2026 at 7:24AM
- Listing Office:
- LPT Realty : lindsey@successgroupcolorado.com,303-250-0078
- Listing Agent:
- Lindsey Miller Talafuse : 303-250-0078
- Contact:
- lindsey@successgroupcolorado.com,303-250-0078
- MLS ID:
- 9790732

- Other Structures: Patio
- Parking: Attached
- Roofing: Composition
- Windows: Window Coverings
- General: FrameTwo
- HOA Amenities: PlaygroundParkTrashSnow Removal53.0Monthly
- Originating MLS: ires
- School District: Jefferson Dist R-1
- County: Jefferson
- Water: City
- Sewer: Public Sewer
- Source: ires
- Exclusions: Seller's Personal Property & Staging Items
This listing courtesy of Lindsey Miller Talafuse , LPT Realty
Monthly Payment
- Principal & Interest $
- Property Taxes $
- Home Insurance $
- VA Funding Fee $