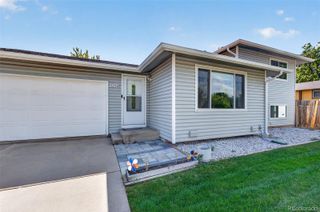
4373 Moore Street, Wheat Ridge, CO 80033
- 2 beds |
- 2 baths |
- 1,325 sqft
 Single-Family Home
  Built in 1954
  0.26acre lot
 6 car garage
  $347/sqft
  Listed 1 month ago
Property Description
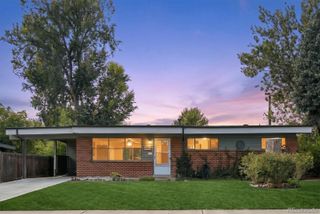
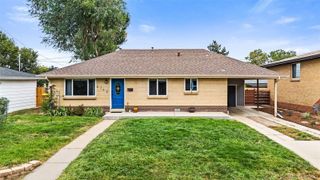
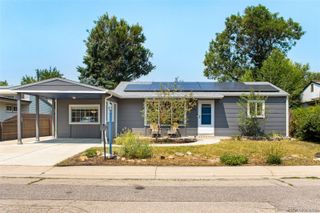
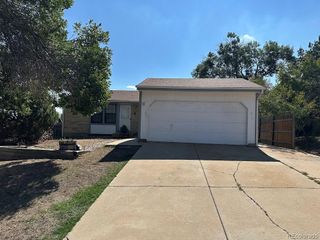
***NEED A MASSIVE DETACHED GARAGE/WORKSHOP (next to your home?) +Enjoy Buyer Credit up to $5,000 w/Preferred Lender | Quick Closing & Possession! | Located on over 1/4 ACRE | For sale: 1/2 a Duplex (Front) + a MASSIVE 1400 SF DETACHED GARAGE/WORKSHOP (back left) and Private Long Concrete Driveway (left side) | Fenced yard | NO HOA | This property offers the opportunity to own half of a duplex w/1,325 SF of living space, plus an exceptional 48'x29' detached garage/workshop offering nearly 1400SF—a rare find in this location. Step inside ~ the 2 bedroom and 2 bathroom ranch-style home and discover: a spacious kitchen, dining area, inviting living room with fireplace, primary bedroom suite with its own fireplace, a second bedroom that could also serve as an office, deck for entertaining. The home offers comfortable living today - while providing an opportunity to add your own personal touches and improvements. The real showstopper is the massive detached garage/workshop, complete with power, high ceilings, an exterior access door, and its own private long concrete driveway. Whether you need space for a business, vehicles, equipment, hobbies, storage, or a workshop, this expansive structure offers possibilities that are hard to find. Explore options with the county for a potential ADU using the existing detached structure. Outside, enjoy a large fenced backyard with room for gardening, play, pets, or entertaining on the back deck. Two sheds provide additional storage, while the abundance of parking adds even more versatility. Newer roof and freshly painted exterior. Convenient access to Downtown Denver, and a location close to parks, the Wheat Ridge Recreation Center, shopping, dining, and major commuter routes.
- Listing Status:
- Active
- Date Added:
- August 10, 2026
- Data Last Updated:
- October 5, 2026 at 2:08AM
- Listing Office:
- Homes and Lifestyles of CO : Kathryn@HomesLifestyles.com,720-226-8199
- Listing Agent:
- Kathryn L Carlson :
- Contact:
- Kathryn@HomesLifestyles.com,720-226-8199
- MLS ID:
- 7953205

- General: Dog RunPrivate Yard
- Style: Traditional
- Other Structures: Front PorchDeck
- Parking: ConcreteExterior Access DoorLightedOversizedOversized DoorStorage
- Roofing: Composition
- Windows: Window Coverings
- General: FrameOne
- Originating MLS: REcolorado
- School District: Jefferson County R-1
- County: Jefferson
- Zoning: 201438
- Fencing: Partial
- Utilities: Cable AvailableElectricity AvailableElectricity ConnectedNatural Gas AvailableNatural Gas ConnectedPhone AvailablePhone Connected110V220 Volts
- Water: Public
- Sewer: Public Sewer
- Source: REcolorado
This listing courtesy of Kathryn L Carlson , Homes and Lifestyles of CO
Monthly Payment
- Principal & Interest $
- Property Taxes $
- Home Insurance $
- VA Funding Fee $

 New - 3 days ago