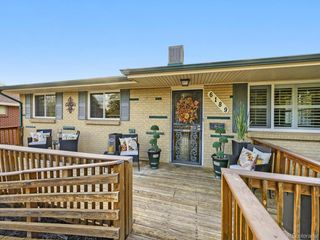
3680 Reed St, Wheat Ridge, CO 80033
- 2 beds |
- 2 baths |
- 1,204 sqft
 Single-Family Home
 Built in 1954
 7,841sqft lot
 2 car garage
 $456/sqft
 Listed 5 days ago
Property Description
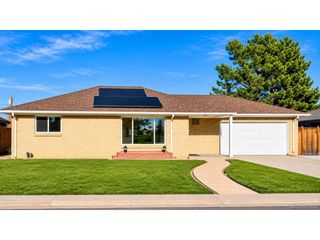
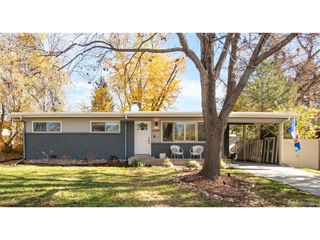
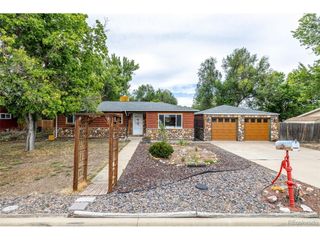
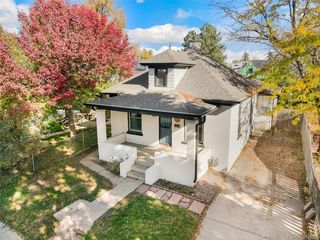
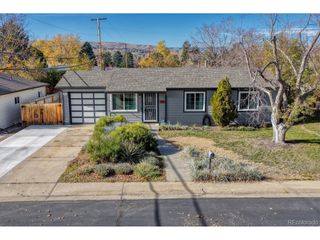
Porch sitters, gardeners, and anyone who's ever wished for just a little more room: this one's for you. A covered patio wraps around the front of the house under a canopy of mature trees, on a street quiet enough to hear the leaves. Morning coffee, evening wind-down, repeat. Built in 1954 (when they made them to last) and beautifully updated, this brick ranch keeps life easy on one level: open kitchen, dining, living room, two generous bedrooms, two baths (one full and one half), real oak hardwood floors, and lots of large windows. Then there's the corner lot: 7,754 square feet, with a yard made for gardening, deck dining, and outdoor living. Hobbyists, artists, and those in need of a separate work space: the garage comes with a finished, separate room attached, already drywalled, trimmed, windowed, and well lit. It's another few hundred square feet of space for office, workshop, or a place where your "someday" projects can finally happen. This location is unmatched: step off your porch and you're just one block's stroll or roll to the Ridge at 38, Wheat Ridge's refreshed main street, a truly walkable, connected corridor where you can pop into coffee shops, start Saturdays at one of many breakfast stops, AND the nearby GetRight! Italian bakery (faaaabulous!).. Evenings, grab a pint at Colorado Plus Brew Pub (mmm...beer). Quiet street, big lot, bonus space, and a neighborhood on the rise: come see what you'd do with all this room.
- Listing Status:
- Pending
- Data Last Updated:
- November 19, 2026 at 3:22AM
- Listing Office:
- Dwell Denver Real Estate : heather@dwell-denver.com
- Listing Agent:
- Heather Pikas : 720-232-8691
- Contact:
- heather@dwell-denver.com
- MLS ID:
- 1772337

- Appliances: DishwasherRefrigeratorWasherDryerMicrowaveDisposal
- A/C: Wall/Window Unit(s)
- Heating: Forced Air
- Other Structures: DeckPatio
- Parking: Detached
- Roofing: Composition
- General: BrickOne
- Originating MLS: ires
- School District: Jefferson Dist R-1
- County: Jefferson
- Fencing: Partial
- Sewer: Public Sewer
- Source: ires
- Exclusions: Staging itemssellers' personal property
This listing courtesy of Heather Pikas , Dwell Denver Real Estate
Monthly Payment
- Principal & Interest $
- Property Taxes $
- Home Insurance $
- VA Funding Fee $

 New - 21 hours ago