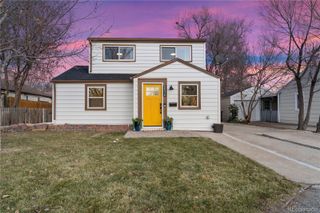
2552 Depew Street, Edgewater, CO 80214
- 3 beds |
- 2 baths |
- 1,248 sqft
 Single-Family Home
 Built in 1899
 4,792sqft lot
 —— car garage
 $401/sqft
 Listed 8 days ago
Property Description
Prime Edgewater Living Under $500K! Your opportunity to put down roots in one of Denver's favorite neighborhoods awaits! This classic Cottage Bungalow offers three bedrooms, two full bathrooms, and plenty of personality with exposed brick, hardwood floors, and abundant natural light. The spacious living area opens to the dining room with a vintage built-in, while the kitchen offers a gas range, generous cabinetry, and ample prep space. A primary bedroom with an ensuite bath, dedicated laundry room, and bonus storage add everyday practicality. Outside, enjoy a welcoming covered front porch and a covered rear deck overlooking the spacious backyard, with raised garden beds and a handy storage shed. And then there's the location... That's where this home really shines! Explore the local shops, restaurants, and watering holes along historic 25th Avenue. Grab a bite at Edgewater Public Market, easy morning coffee at a number of coffee shops, meet friends for a pint at Joyride Brewing and a wide variety of others! Enjoy neighborhood parks, morning walks around Sloan's Lake, and easy access to Highlands Square's boutiques, coffee, wellness, and dining all within minutes of the front door! With a little imagination and room to make it your own, this is an exciting opportunity to enjoy the best of city living and make the dream of homeownership a reality in the heart of Edgewater. See it today!
- Listing Status:
- Active
- Date Added:
- November 10, 2026
- Data Last Updated:
- November 19, 2026 at 3:09AM
- Listing Office:
- Compass - Denver : jenny@nostalgichomes.com,303-570-9690
- Listing Agent:
- Jennifer Apel :
- Contact:
- jenny@nostalgichomes.com,303-570-9690
- MLS ID:
- 6012360

- General: GardenPrivate YardRain Gutters
- Style: BungalowCottage
- Other Structures: Front PorchDeckCovered
- Parking: Driveway-Gravel
- Roofing: Composition
- General: BrickFrameOne
- Originating MLS: REcolorado
- School District: Jefferson County R-1
- County: Jefferson
- Zoning: 035741
- Water: Public
- Sewer: Public Sewer
- Source: REcolorado
This listing courtesy of Jennifer Apel , Compass - Denver
Monthly Payment
- Principal & Interest $
- Property Taxes $
- Home Insurance $
- VA Funding Fee $

 New - 21 hours ago