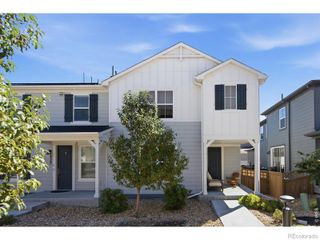
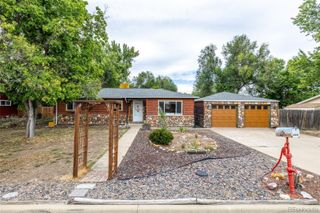
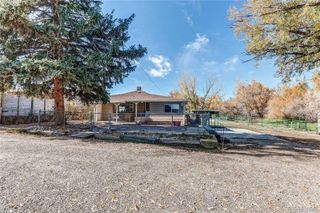
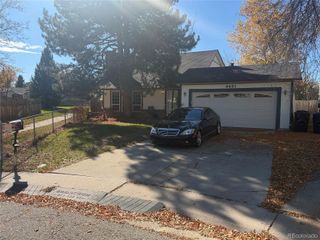
16844 W 62nd Lane, Golden, CO 80403
- 2 beds |
- 2 baths |
- 1,314 sqft
 Single-Family Home
 Built in 2002
 2,614sqft lot
 2 car garage
 $381/sqft
 Listed 16 days ago
Property Description
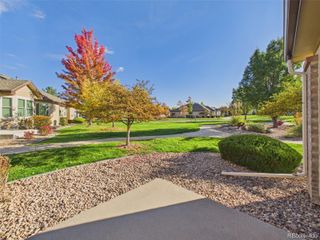
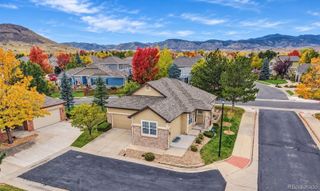
Enjoy easy, low-maintenance living in this fully updated paired ranch in desirable Sunrise Ridge, where mountain views and a welcoming community set the scene for everyday life. Backs a greenbelt and walking path*Fresh interior paint and new carpet throughout give the home a clean, move-in-ready feel, while lots of windows fill the main living spaces with natural light throughout the day. The bright, comfortable atmosphere makes it easy to picture slow mornings, relaxed evenings, and time spent together at home. The chef's kitchen pairs creamy white cabinetry with stone countertops and newer stainless steel appliances, bringing style and function to the heart of the home. The kitchen flows naturally to the adjoining dining area and spacious great room, creating an inviting layout for weeknight dinners, weekend brunch, or gathering with friends. Whether you're enjoying a quiet night in or hosting a few favorite people, these connected spaces make daily living feel effortless. The generous primary suite offers room to unwind along with a large walk-in closet and a spa-like ensuite bath. A second bedroom and full bath on the main level provide flexibility for guests, hobbies, or a home office. Downstairs, the open basement is ready for your ideas: imagine a media room, fitness space, creative studio, or additional gathering area. A brand-new furnace and water heater add peace of mind and make settling in even easier. Set within the desirable Sunrise Ridge community, this home offers a comfortable lifestyle with the ease of low-maintenance living and the beauty of mountain views all around. Enjoy convenient access to downtown Golden and Olde Town Arvada, as well as an easy route to Downtown Denver, Boulder, & the foothills. A connected main-level layout, fresh updates, and flexible basement space make it easy move right in and enjoy a home that feels refreshingly simple to live in. Welcome to Sunrise Ridge!
- Listing Status:
- Active
- Date Added:
- November 2, 2026
- Data Last Updated:
- November 19, 2026 at 3:09AM
- Listing Office:
- Keller Williams-DTC : 3037717500
- Listing Agent:
- EmpowerHome Team-Colorado Front Range :
- Contact:
- 3037717500
- MLS ID:
- IR1071790

- Other Structures: Patio
- Roofing: Composition
- Windows: Window Coverings
- General: BrickWood FrameWood SidingOne
- HOA Amenities: Reserve FundMaintenance GroundsSnow RemovalTrash47.32Monthly
- Originating MLS: IRES
- School District: Jefferson County R-1
- County: Jefferson
- Zoning: Res435312
- Utilities: Electricity Available
- Water: Public
- Source: IRES
This listing courtesy of EmpowerHome Team-Colorado Front Range , Keller Williams-DTC
Monthly Payment
- Principal & Interest $
- Property Taxes $
- Home Insurance $
- VA Funding Fee $