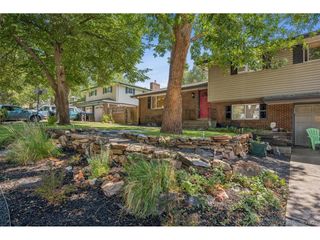
10462 W 84th Pl, Arvada, CO 80005
- 3 beds |
- 3 baths |
- 2,394 sqft
 Single-Family Home
  Built in 1996
  3,485sqft lot
 2 car garage
  $251/sqft
  Listed 13 days ago
Property Description
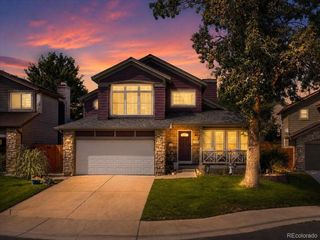
Imagine living near lots of great trails, a stunning lake, and having a community pool you get to enjoy all summer. Well, this is life in Lakecrest. This 3-bedroom, 3-bathroom home offers 2,394 square feet of comfortable, low-maintenance living tucked into one of Arvada's most beloved neighborhoods. Updates are sprinkled throughout, giving the home a fresh, well-cared-for feel from the moment you arrive. The main level flows naturally between the living, dining, and kitchen areas, making for a comfortable setup for everyday life and easy entertaining. The kitchen opens to an outdoor deck perfect for morning coffee or summer evenings. The yard offers privacy with very little maintenance as the property is mostly xeriscaped. The primary bedroom offers a quiet retreat, with additional bedrooms providing good separation of space for everyone in the home. The finished basement is where this home truly stands out. Complete with a kitchenette, it functions as a fully independent space, ideal for multi-generational living, long-term guests, or a rental opportunity that helps offset the mortgage. The HOA has a pool with a cabana & kitchen you can rent, has fun events throughout the year, a basketball and tennis court, and is only $59 per month !This home is located perfectly with dining at Five Parks, beautiful views of Standley Lake as you enter and exit the neighborhood, and easy access to Hwy 36. Standley Lake Regional Park has 3,000 acres for you to explore. Popular activities include paddle boarding, kayaking, rowing, fishing, picnics, walking, bicycling, camping, and wildlife viewing. Welcome home!
- Listing Status:
- Pending
- Data Last Updated:
- July 29, 2026 at 6:21AM
- Listing Office:
- Nookhaven Homes : maggie@sellhomes-savedogs.com,720-819-6677
- Listing Agent:
- Maggie Fast : 720-819-6677
- MLS ID:
- 8009789

- General: Walk-In Closet(s)
- Appliances: DishwasherRefrigeratorMicrowaveDisposal
- Basement: Partially Finished
- A/C: Central AirCeiling Fan(s)
- Heating: Forced Air
- Disability Feature: Level Lot
- Eco/Green Feature: Windows
- General: Sprinkler System
- Other Structures: Deck
- Parking: Attached
- Roofing: Fiberglass
- General: FrameOne
- HOA Amenities: Tennis Court(s)PoolTrashSnow Removal13.0Monthly
- Originating MLS: ires
- School District: Jefferson Dist R-1
- County: Jefferson
- Fencing: Fenced
- Utilities: Electricity Available
- Water: City
- Sewer: Public Sewer
- Source: ires
- Exclusions: Seller's Personal PropertyWasher & Dryer
This listing courtesy of Maggie Fast , Nookhaven Homes
Monthly Payment
- Principal & Interest $
- Property Taxes $
- Home Insurance $
- VA Funding Fee $

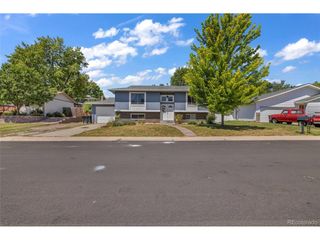
 New - 2 days ago