10650 W 63rd Avenue, Arvada, CO 80004
- 3 beds |
- 2 baths |
- 1,313 sqft
 Single-Family Home
  Built in 1984
  871sqft lot
 2 car garage
  $312/sqft
  Listed 14 days ago
Property Description
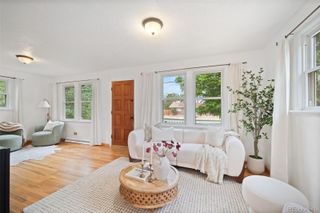
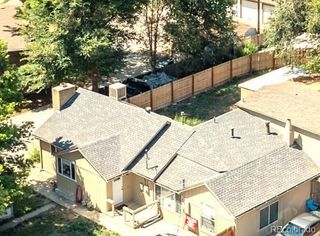
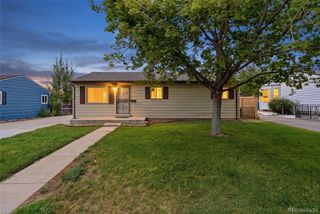
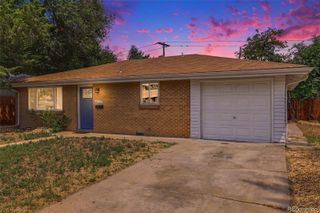
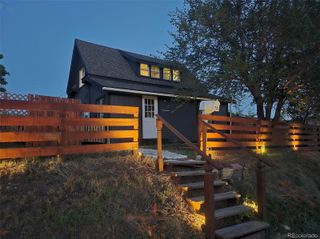
Welcome to this beautifully updated and meticulously maintained Arvada duplex. The main level immediately impresses with its bright, open-concept living and dining area, accented by vaulted ceilings and fresh paint. The stylish kitchen features granite countertops, shaker cabinets, and a functional butcher-block bar, creating the perfect setup for casual dining or entertaining. Cozy up by the classic wood-burning fireplace or step through the slider doors onto a private deck overlooking open space and mature trees. The massive primary bedroom serves as a bright, sun-drenched retreat, complete with a large and spotlessly clean ensuite bathroom with a double vanity. Downstairs, the lower level offers functionality and privacy, beginning with a spacious mudroom that provides seamless access to the two-car garage and driveway. This level features a third bedroom with brand-new carpeting and its own private three-quarter bathroom, making it ideal for guests, teens, or a quiet home office. Practical updates like central air conditioning and a large storage area tucked neatly underneath the stairs add to the home's turnkey convenience. NEW PAINT THROUGHOUT! Perfectly situated just one block from Allendale Park, you will enjoy immediate access to walking trails and multiple playgrounds right outside your door. With the Ralston Creek Trail, Arvada West High School, Ace Hardware, and an array of vibrant local shops and restaurants just minutes away, this home truly offers the best of suburban Colorado living.
- Listing Status:
- Active
- Data Last Updated:
- August 20, 2026 at 7:22AM
- Listing Office:
- Bradford Real Estate : 303-433-0211
- Listing Agent:
- Dirk Boden : 720-217-7206
- MLS ID:
- 4381139

- General: Balcony
- Other Structures: Deck
- Parking: Parking spaces: 2
- Roofing: Composition
- General: Bi-Level
- HOA Amenities: Maintenance GroundsMaintenance StructureSnow RemovalTrashWater471.0Monthly
- Originating MLS: recolorado
- School District: Jefferson County R-1
- County: Jefferson
- Zoning: SECTION 09 TOWNSHIP 03 RANGE 69 QTR N2 SUBDIVISIONCD 116800 SUBDIVISIONNAME CEDAR ONE CONDOS BLOCK LOT TRACT185759
- Water: Public
- Sewer: Public Sewer
- Source: recolorado
- Ownership: Individual
- Exclusions: Staging Items
This listing courtesy of Dirk Boden , Bradford Real Estate
Monthly Payment
- Principal & Interest $
- Property Taxes $
- Home Insurance $
- VA Funding Fee $

 New - 3 days ago