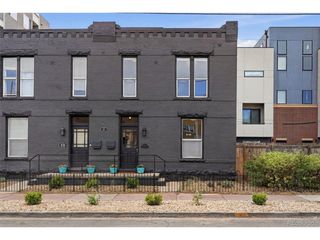
6550 Benton St, Arvada, CO 80003
- 3 beds |
- 2 baths |
- 1,403 sqft
 Duplex
  Built in 1981
  4,792sqft lot
 1 car garage
  $310/sqft
  Listed 9 days ago
Property Description
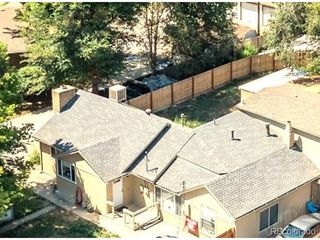
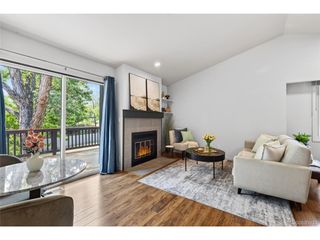
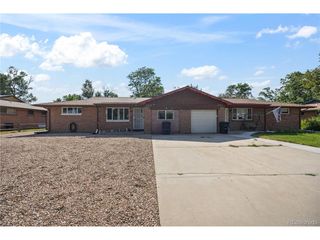
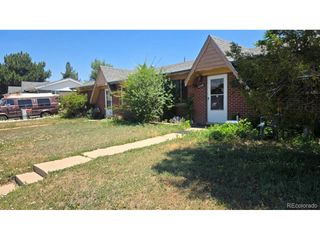
***Special Financing of 5.875% is available - call agent for details. Welcome to this newly refreshed East Arvada home that is clean, updated and completely move-in ready! Cute as can be and offering an amazing value, this charming multi-level paired home combines clean finishes, flexible living spaces and a convenient central location. Step inside and you'll immediately notice the bright, fresh feel created by crisp white-on-white paint throughout, brand-new carpet and new luxury vinyl plank flooring. The cook's kitchen features warm spiced maple cabinetry and brand-new appliances, creating a wonderful space for everything from everyday meal prep to date night spent whipping up a culinary delight together. The inviting great room is anchored by a full-wall fireplace and hearth, creating a cozy focal point and a perfect gathering space. The dining area provides plenty of room for entertaining family and friends. Upstairs, you'll find two generously sized bedrooms and a 3/4 bathroom. The lower level offers even more versatility with a bonus room that walks directly out to the back yard. Create the recreation room, playroom, home office, workout space or media room that best fits your lifestyle. A third bedroom, 1/2 bathroom and convenient laundry area complete this level. Step outside to enjoy the back yard patio and pergola, designed to let the sunshine in or provide shade depending on the weather. An attached garage adds even more everyday convenience. And the location is hard to beat! With excellent walkability, you're just blocks from shopping, dining, local entertainment and bus service. Easy access to both I-70 and Highway 36 makes commuting throughout the Denver metro area a breeze. Fresh, functional, affordable and centrally located-this adorable Arvada home is ready for its next owner. Welcome Home!
- Listing Status:
- Active
- Data Last Updated:
- August 20, 2026 at 7:24AM
- Listing Office:
- Keller Williams DTC : COinfo@empowerhome.com,720-615-7905
- Listing Agent:
- EMPOWERHOME Team : 720-615-7905
- Contact:
- COinfo@empowerhome.com,720-615-7905
- MLS ID:
- 1529135

- Other Structures: Patio
- Parking: Attached
- Roofing: Composition
- Windows: Skylight(s)
- General: BrickWood SidingTri-Level
- Originating MLS: ires
- School District: Jefferson Dist R-1
- County: Jefferson
- Fencing: Fenced
- Utilities: Electricity Available
- Water: City
- Sewer: Public Sewer
- Source: ires
- Exclusions: Seller's Personal Property and All Staging Items.
This listing courtesy of EMPOWERHOME Team , Keller Williams DTC
Monthly Payment
- Principal & Interest $
- Property Taxes $
- Home Insurance $
- VA Funding Fee $