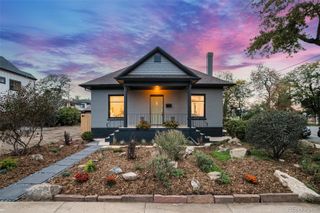
10974 W 54th Lane, Arvada, CO 80002
- 4 beds |
- 3 baths |
- 3,157 sqft
 Single-Family Home
  Built in 2003
  8,276sqft lot
 3 car garage
  $277/sqft
  Listed 4 days ago
Property Description
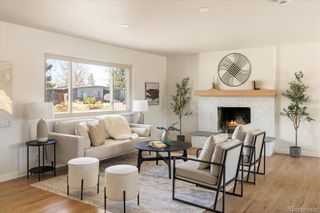
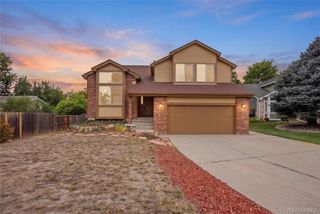
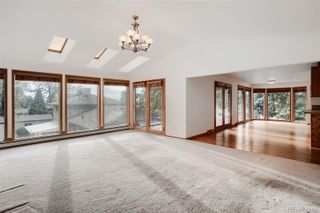
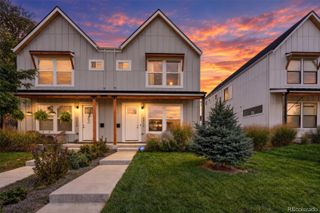
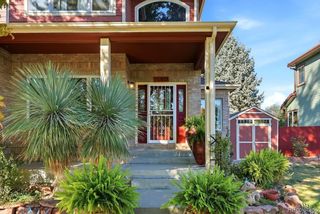
Welcome to this beautifully maintained two-story home in Arvada's desirable Skyline Estates! From the moment you arrive, you'll appreciate the mature trees, lush landscaping, and inviting curb appeal that make this home feel welcoming from the start. Inside, vaulted ceilings and large windows fill the home with natural light, creating a bright and comfortable living space. The beautifully remodeled kitchen is the heart of the home, featuring all-new cabinetry GE Cafe appliances with gas stove, a large center island, quartz countertops, a stylish tile backsplash, recessed lighting, updated hardware and fixtures, and plenty of space to gather. It opens seamlessly to the family room and dining area, making it easy to stay connected whether you're enjoying a quiet evening at home or entertaining family and friends. The spacious layout offers room for everyone, with generously sized secondary bedrooms and a versatile main-floor office that could easily serve as a fourth bedroom by adding a closet. Upstairs, the primary suite is a true retreat with a pitched ceiling, spacious five-piece bath, large walk-in closet, and plenty of room to unwind at the end of the day. Step outside to enjoy the private backyard featuring a Trex deck, paver patio, and mature shade trees making it perfect for summer BBQs, morning coffee, or relaxing at the end of the day. This home has seen many updates over the years, including a new roof, updated lighting and fixtures, fresh paint, and more. Leased solar helps keep utility costs down, and the three-car garage offers plenty of room for vehicles, storage, or all your Colorado gear. Located just minutes from Olde Town Arvada, you'll love having great restaurants, shopping, parks, and trails nearby, along with quick access to I-70 for an easy drive to both downtown Denver and the mountains.
- Listing Status:
- Active
- Date Added:
- September 30, 2026
- Data Last Updated:
- October 5, 2026 at 12:07AM
- Listing Office:
- Keller Williams Avenues Realty : 7204848600
- Listing Agent:
- Katelyn Kessler :
- Contact:
- 7204848600
- MLS ID:
- IR1069745

- Other Structures: DeckPatio
- Parking: Oversized
- Roofing: Composition
- Windows: Bay Window(s)Double Pane WindowsWindow Coverings
- General: BrickWood FrameWood SidingTwoStructural
- HOA Amenities: Reserve FundTrash85.0Monthly
- Originating MLS: IRES
- School District: Jefferson County R-1
- County: Jefferson
- Zoning: Res435829
- Fencing: Fenced
- Utilities: Cable AvailableInternet Access (Wired)Natural Gas Available
- Water: Public
- Sewer: Public Sewer
- Source: IRES
This listing courtesy of Katelyn Kessler , Keller Williams Avenues Realty
Monthly Payment
- Principal & Interest $
- Property Taxes $
- Home Insurance $
- VA Funding Fee $

 New - 1 day ago