4585 Vrain Street, Denver, CO 80212
- 3 beds |
- 2 baths |
- 2,627 sqft
 Single-Family Home
  Built in 1908
  4,792sqft lot
 —— car garage
  $333/sqft
  Listed 4 days ago
Property Description
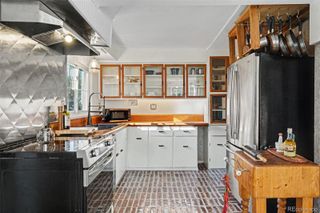
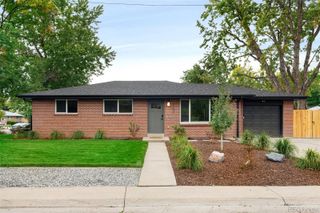
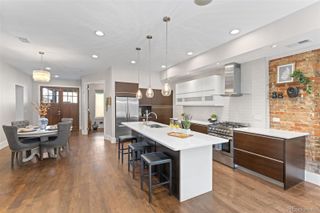
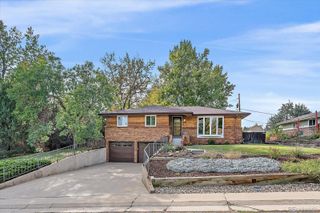
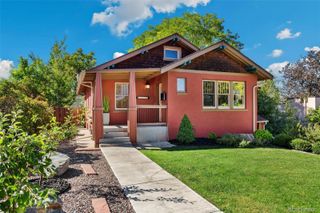
Picture-perfect remodeled Berkeley Bungalow across from the park and steps from Tennyson St.! Timeless charm meets a stunning, top-to-bottom refresh! Sunlight pours through original stained-glass windows, a wood-burning fireplace anchors the living room, and gleaming refinished hardwoods run throughout the main level. The brand-new kitchen is ready for everything from weeknight dinners to weekend entertaining, and fresh paint inside and out makes the whole home feel crisp and move-in ready. Better yet, the layout is rare for a bungalow: all 3 bedrooms and 2 bathrooms are on the main floor for easy one-level living. Downstairs, a big, open basement with all-new flooring and drywall is ready to become your rec room, home office, gym, or guest space. Berkeley Park is right across the street with 85 acres, including a library, a rec center, an off-leash dog park, tennis courts, and a sparkling lake. Just steps away is Tennyson Street, Northwest Denver's favorite shopping district, lined with boutiques, restaurants, galleries, and a theatre. Special financing available with seller credit, with rates as low as 5.625%! The big-ticket items are already done: new appliances, a newer boiler system, a new water heater, updated electrical and plumbing throughout, and a cleaned and scoped sewer line. A new water-wise, low-maintenance landscaping package means more time enjoying the park and less time on yard work. Charm, updates, and one of Denver's best locations! **Need a garage (3-car oversized!) and a bigger yard? Neighboring lot to the South at 4583 Vrain is available for $499,000 and is zoned for a single-family 4,000 sq. ft. home. **Taxes subject to change per parcel split.
- Listing Status:
- Active
- Date Added:
- September 30, 2026
- Data Last Updated:
- October 5, 2026 at 12:07AM
- Listing Office:
- GREEN DOOR LIVING REAL ESTATE : metrodenverhomes@gmail.com,303-525-8779
- Listing Agent:
- Christian Thompson :
- Contact:
- metrodenverhomes@gmail.com,303-525-8779
- MLS ID:
- 1701154

- General: GardenPrivate YardRain Gutters
- Style: Bungalow
- Other Structures: Front PorchPatioCovered
- Roofing: Composition
- General: BrickOneSlab
- Originating MLS: REcolorado
- School District: Denver 1
- County: Denver
- Zoning: U-TU-C2192-03-026
- Utilities: Cable AvailableElectricity ConnectedNatural Gas ConnectedPhone Available
- Water: Public
- Sewer: Public Sewer
- Source: REcolorado
This listing courtesy of Christian Thompson , GREEN DOOR LIVING REAL ESTATE
Monthly Payment
- Principal & Interest $
- Property Taxes $
- Home Insurance $
- VA Funding Fee $

 New - 2 days ago