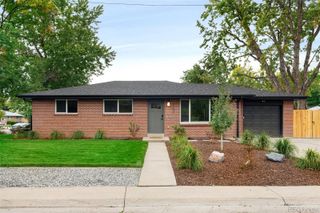
5129 Osceola Street, Denver, CO 80212
- 3 beds |
- 2 baths |
- 2,128 sqft
 Single-Family Home
  Built in 1930
  6,098sqft lot
 1 car garage
  $364/sqft
  Listed 2 days ago
Property Description
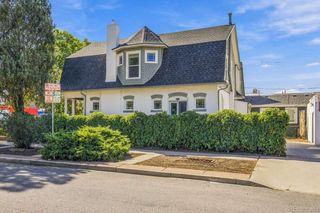
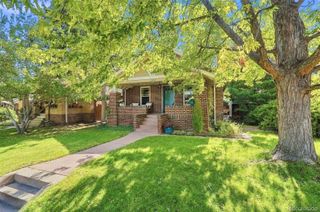
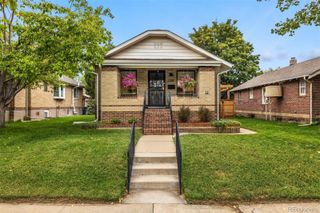
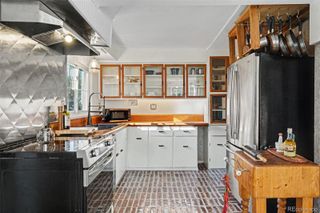
Welcome to this classic Craftsman Bungalow in the heart of Denver’s sought-after Berkeley neighborhood. Timeless architecture meets modern comfort with style and ease. Exquisite Terracotta colored stucco exterior with Craftsman detailing greets you. A stylish front porch looks over a well-groomed front yard and onto neighboring homes that are truly delightful to gaze at. Inside you find all that you need – Big, broad living room is ideal for entertaining with ease, opens onto a gracious dining room that can seat 10, and is hugged by trees and windows. A signature kitchen features white-on-white finishes with ample cabinets. Two main floor bedrooms deliver great floor space, excellent closeting, natural light, and views. A new contemporary ¾ bath serves the main level. The basement is a treasure…King-sized Primary Bedroom with a walk-in closet to suit a clothing connoisseur! A handsome full bath, nicely sized laundry room, a bonus storage room, AND a heated home office/studio/gym round out the basement. Outstanding rear deck with mountain views overlooks a lush yard ideal to unwind – Everyone will love it! 5-minute walk to Tennyson for vibrant shops and restaurants – Berkeley Park & Rec Center.
- Listing Status:
- Active
- Date Added:
- October 2, 2026
- Data Last Updated:
- October 5, 2026 at 2:08AM
- Listing Office:
- Compass - Denver : jenny@nostalgichomes.com,303-570-9690
- Listing Agent:
- Jennifer Apel :
- Contact:
- jenny@nostalgichomes.com,303-570-9690
- MLS ID:
- 9258018

- Style: Bungalow
- Other Structures: Front PorchDeck
- Roofing: Composition
- General: BrickStuccoOne
- Originating MLS: REcolorado
- School District: Denver 1
- County: Denver
- Zoning: U-SU-C2184-04-016
- View: Mountain(s)
- Water: Public
- Sewer: Public Sewer
- Source: REcolorado
This listing courtesy of Jennifer Apel , Compass - Denver
Monthly Payment
- Principal & Interest $
- Property Taxes $
- Home Insurance $
- VA Funding Fee $

 New - 1 day ago