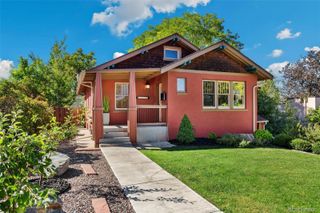
805 W 9th Avenue, Denver, CO 80204
- 3 beds |
- 3 baths |
- 1,959 sqft
 Single-Family Home
  Built in 1900
  3,049sqft lot
 —— car garage
  $365/sqft
  Listed 1 day ago
Property Description
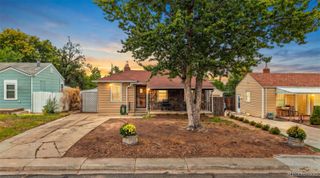
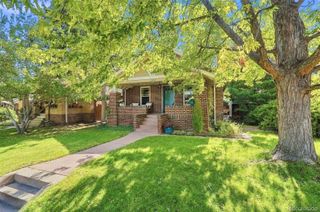
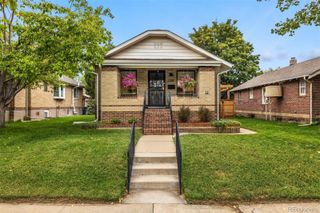
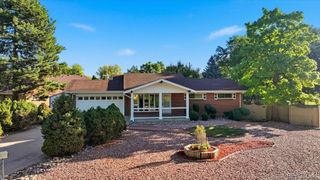
Dutch Colonial gem in Lincoln Park. Steps from the Santa Fe Art District and 6 blocks from the planned Denver Broncos' stadium Village Center. Get in ahead of this redevelopment. Minutes to downtown, next to I-25/6th Ave interchange, and a short walk to 10th&Osage light rail. Hardwood floors throughout. Main level offers a bright living room with a gas fireplace flowing into the dining area, French doors to a side deck, a kitchen with granite counters, stainless appliances, and pantry cabinets, plus a half bath. Upstairs, the primary suite features a turret-windowed sitting room/office, walk-in closet, and double-vanity bath, joined by two bedrooms and a 3/4 bath. Half-finished basement with laundry and storage. Outside, gated front and driveway entrances, large driveway, and 1-car garage. C-MX-3 mixed-use zoning allows residential and commercial use. Proven track record as licensed owner-occupied short-term rental with strong demand in this walkable, central location. Well cared for, with updates including a new sewer line, furnace and central air, tuckpointing on the house and garage, refinished porch, updated walkway and driveway pad, and fresh interior and exterior paint.
- Listing Status:
- Active
- Date Added:
- October 3, 2026
- Data Last Updated:
- October 5, 2026 at 12:07AM
- Listing Office:
- Lowes Flat Fee Realty : adam@lowesflatfee.com,208-724-7497
- Listing Agent:
- Adam Lowe :
- Contact:
- adam@lowesflatfee.com,208-724-7497
- MLS ID:
- 7337809

- General: LightingPrivate YardRain Gutters
- Style: Traditional
- Other Structures: Front PorchDeckPatioCovered
- Parking: Concrete
- Roofing: Composition
- Windows: Bay Window(s)Double Pane WindowsWindow CoveringsWindow Treatments
- General: BrickFrameWood SidingTwoRaised
- Originating MLS: REcolorado
- School District: Denver 1
- County: Denver
- Zoning: C-MX-35036-05-016
- View: City
- Fencing: Full
- Utilities: Cable AvailableElectricity ConnectedInternet Access (Wired)Natural Gas ConnectedPhone Available110V220 VoltsSingle Phase
- Water: Public
- Sewer: Public Sewer
- Source: REcolorado
This listing courtesy of Adam Lowe , Lowes Flat Fee Realty
Monthly Payment
- Principal & Interest $
- Property Taxes $
- Home Insurance $
- VA Funding Fee $

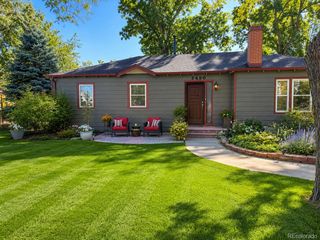
 New - 1 day ago