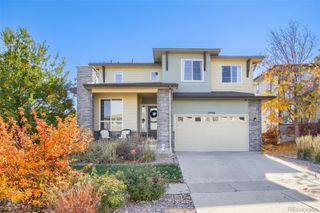
11300 W 80th Avenue, Arvada, CO 80005
- 3 beds |
- 2 baths |
- 2,210 sqft
 Single-Family Home
 Built in 1971
 0.35acre lot
 2 car garage
 $328/sqft
 Listed 15 days ago
Property Description
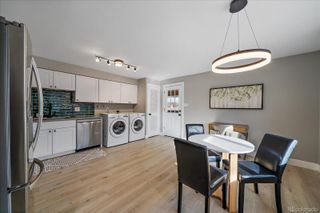
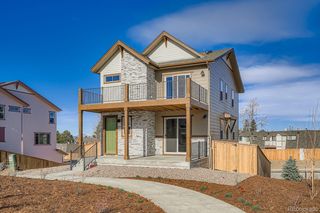
Colorado Homes for Sale in Arvada, Colorado in Jefferson County, CO. Ranch Style Home with Updated Kitchen, Bathrooms, Wood Floors Throughout, Update Electrical Service w/220. Attached 2 Car Garage and a Detached Workshop/ADU with in-ground hot tub. Could be a Living Space. Mature trees, Shed, Garden Area, and covered patio. Gated and fully fenced. Concrete Driveway access to Workshop/ADU. Enjoy the Colorado lifestyle where outdoor recreation, natural beauty, and everyday convenience come together in Jefferson County. Enjoy access to the northwest Denver metro area, including Standley Lake Regional Park, Two Ponds National Wildlife Refuge, and an extensive network of parks, walking paths, and biking trails. Spend your days exploring scenic open spaces, enjoying wildlife and birdwatching, or taking in the beauty of Colorado's changing seasons. Standley Lake offers a picturesque setting for nature enthusiasts, with opportunities for wildlife observation, shoreline exploration, and permitted recreational activities. Outdoor enthusiasts can also enjoy local golf courses, neighborhood parks, and connections to the broader Front Range trail network. When it's time to explore beyond the outdoors, historic Olde Town Arvada offers local restaurants, independent shops, coffee spots, and community events. With convenient access to the greater Denver metro area and routes toward Colorado's foothills, this location offers an appealing balance of adventure, community, and convenience. From peaceful nature escapes to active weekends exploring the Front Range, discover the possibilities of Colorado living in Arvada!
- Listing Status:
- Active
- Date Added:
- November 3, 2026
- Data Last Updated:
- November 19, 2026 at 4:06AM
- Listing Office:
- Eagle Hawk Brokers and Auctioneers : lisa@buyeaglehawk.com,720-878-5626
- Listing Agent:
- Lisa Bowman :
- Contact:
- lisa@buyeaglehawk.com,720-878-5626
- MLS ID:
- 7522972

- General: GardenPrivate YardSpa/Hot Tub
- Style: Traditional
- Other Structures: PatioCovered
- Parking: 220 VoltsConcrete
- Roofing: Composition
- General: BrickWood SidingOneConcrete PerimeterSlab
- Originating MLS: REcolorado
- School District: Jefferson County R-1
- County: Jefferson
- Zoning: 29-332-02-008
- Fencing: Full
- Utilities: Cable AvailableElectricity ConnectedNatural Gas Connected220 Volts
- Water: Public
- Sewer: Septic Tank
- Source: REcolorado
This listing courtesy of Lisa Bowman , Eagle Hawk Brokers and Auctioneers
Monthly Payment
- Principal & Interest $
- Property Taxes $
- Home Insurance $
- VA Funding Fee $

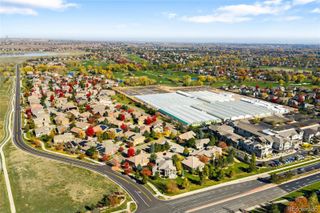
 New - 22 hours ago