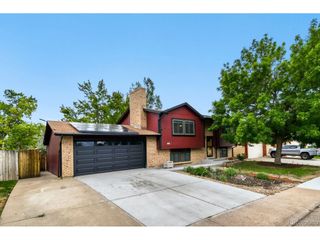
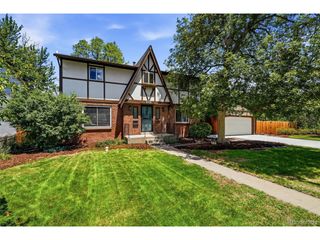
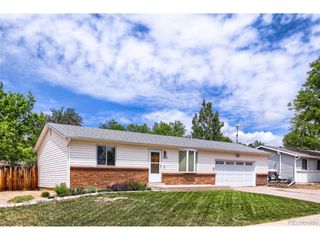
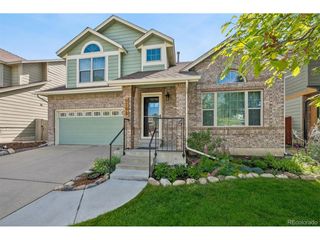
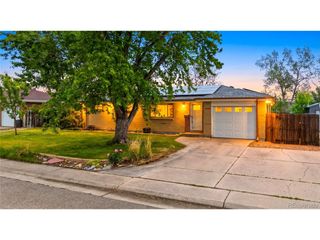
11436 W 59th Ave, Arvada, CO 80004
- 4 beds |
- 3 baths |
- 1,812 sqft
 Single-Family Home
  Built in 1971
  8,276sqft lot
 2 car garage
  $367/sqft
  Listed 2 days ago
Property Description
Welcome to 11436 W 59th Avenue in Arvada's desirable Allendale neighborhood. Thoughtfully updated and exceptionally maintained, this move in ready home features improvements throughout including newer LVP flooring, windows, brand new carpet, interior and exterior paint, landscaping, stamped concrete, upgraded electrical panel and outdoor electrical. The open concept kitchen was redesigned to create both functionality and flow for hosting and family dinners featuring a large Corian island countertop, dedicated coffee nook, pantry, and newer black stainless appliances. The home offers comfortable indoor and outdoor living spaces with quality upgrades already completed for the next owner. Located just minutes from Olde Town Arvada, light rail access, parks, trails, restaurants, and community events, the location combines convenience with a true neighborhood feel. Nearby Stenger Soccer Complex and Lutz Baseball Complex are standout amenities for active households, and summer fireworks from Stenger can even be viewed from the driveway. A rare opportunity to own a highly updated and well-maintained home in one of Arvada's most established neighborhoods.
- Listing Status:
- Active
- Data Last Updated:
- May 30, 2026 at 7:23AM
- Listing Office:
- Real Broker, LLC DBA Real : adam.maxey@compass.com,303-810-5050
- Listing Agent:
- Adam Maxey : 303-810-5050
- MLS ID:
- 8554571

- General: Sprinkler System
- Other Structures: Patio
- Parking: Attached
- Roofing: Composition
- Windows: Window Coverings
- General: FrameBrickWood SidingBi-Level
- Originating MLS: ires
- School District: Jefferson Dist R-1
- County: Jefferson
- Fencing: Fenced
- Utilities: Natural Gas AvailableElectricity AvailableCable Available
- Water: City
- Sewer: Public Sewer
- Source: ires
- Exclusions: All staging itemssellers personal property
This listing courtesy of Adam Maxey , Real Broker, LLC DBA Real
Monthly Payment
- Principal & Interest $
- Property Taxes $
- Home Insurance $
- VA Funding Fee $

 New - 6 hours ago