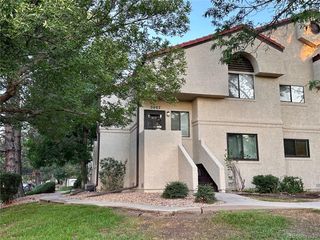
11575 W 70th Pl C, Arvada, CO 80004
- 3 beds |
- 3 baths |
- 1,093 sqft
 Condominium
  Built in 1986
  —— sqft lot
  1 car garage
  $361/sqft
  Listed 6 days ago
Property Description
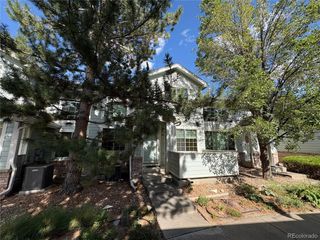
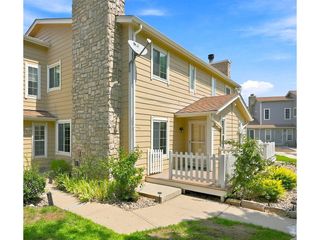
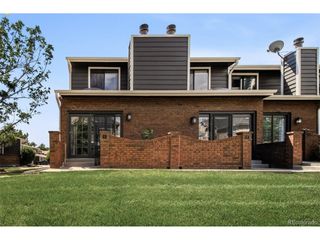
Welcome to this exceptional townhome, perfectly positioned to blend modern comfort with outdoor convenience. The front entrance directly faces a peaceful greenbelt and walking path, providing seamless access to Davis Lane Park's playground, tennis courts, and beautifully maintained grounds. For outdoor enthusiasts, the area's extensive bike path system is accessible right from your front door. Interior Features Main Level: The welcoming main living area features a cozy fireplace and a bright skylight that fills the space with natural light. This level also includes an efficient kitchen, a convenient half-bath, dedicated laundry area with washer and dryer, and direct access to the attached garage. Upper Level: Upstairs, you will find two generously sized bedrooms connected by a spacious five-piece bathroom. Lower Level: The fully finished basement offers a versatile family room, ideal for a home theater, game room, or secondary living area. This level also features a non-conforming third bedroom, complete with a beautifully updated 3/4 ensuite bathroom and a walk-in closet. Location Highlights: Ideally situated in a highly desirable, central location between Denver and Boulder. Enjoy effortless access to local shopping centers, top-rated schools, parks, and commuter routes.
- Listing Status:
- Pending
- Data Last Updated:
- August 20, 2026 at 12:24PM
- Listing Office:
- RE/MAX Alliance : HolderHomesTeam@gmail.com
- Listing Agent:
- Theresa Holder-Morrison : 303-327-6555
- Contact:
- HolderHomesTeam@gmail.com
- MLS ID:
- 7140492

- Appliances: DishwasherRefrigeratorWasherDryerDisposal
- Basement: Partially Finished
- A/C: Central Air
- Heating: Forced Air
- Fireplace: Living RoomOne
- Style: Contemporary
- Other Structures: Patio
- Parking: Attached
- Roofing: Composition
- General: FrameBrickTwo
- HOA Amenities: TrashSnow RemovalExterior MaintenanceWaterSewer365.0Monthly
- Originating MLS: ires
- School District: Jefferson Dist R-1
- County: Jefferson
- Utilities: Electricity AvailableCable Available
- Water: City
- Sewer: Public Sewer
- Source: ires
- Exclusions: Seller's personal belongings
This listing courtesy of Theresa Holder-Morrison , RE/MAX Alliance
Monthly Payment
- Principal & Interest $
- Property Taxes $
- Home Insurance $
- VA Funding Fee $

 New - 1 day ago