5445 Zephyr Street 101, Arvada, CO 80002
- 2 beds |
- 2 baths |
- 1,169 sqft
 Condominium
  Built in 2006
  —— sqft lot
  1 car garage
  $376/sqft
  Listed 22 days ago
Property Description
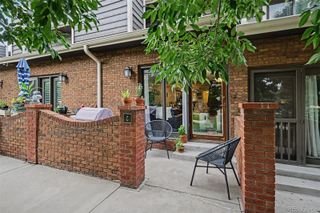
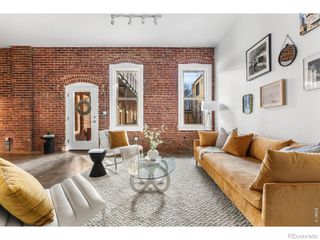
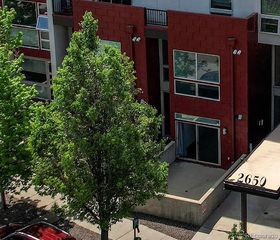
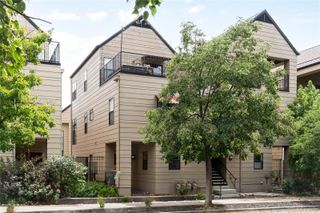
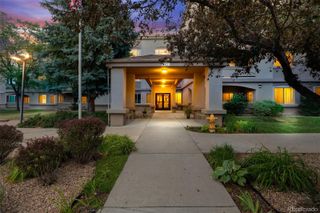
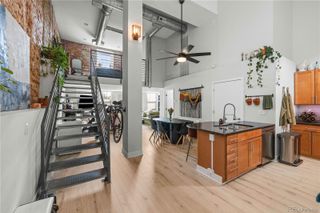
Stylish, updated, and steps from all of it — this Olde Town Arvada condo won't stay on the market long. Open concept and updated! This 2 bedroom, 2 bathroom home offers the rare combination of amenities everyone looks for: Private outdoor space, In unit laundry, Attached garage! This walkable location combined with one level living is a unicorn find. Walk in from a private exterior entry or through the Garage. True open concept floorplan offers Living room, dining, and Kitchen combined for a bright entertaining space. New LVP flooring and Modern recessed LED Lighting add to the bright contemporary feel. Large kitchen with ample storage also features new (2023) appliances! Perfect flow for meal prep and a bar height counter for company! Designer paint colors professionally finished complete the living space. A custom front storm door (2024) allows for even more light into the living room. Location doesn't get better than this. Just a block from the light rail station, making commutes and trips into Denver a breeze. Step outside and you're immediately immersed in all that Olde Town Arvada has to offer, from cozy coffee shops and craft breweries to some of the area's most beloved restaurants, all within easy walking distance. Enjoy weekend farmers markets, local festivals, and a walkable downtown charm that's hard to find elsewhere. Residents also have access to fantastic community amenities, including a fitness center and a sparkling pool, perfect for staying active or relaxing on warm Colorado days. Don't miss this opportunity to own a stylish, updated condo in Arvada's most desirable neighborhood!
- Listing Status:
- Active
- Data Last Updated:
- August 20, 2026 at 2:21PM
- Listing Office:
- The Green House : 303-589-8558
- Listing Agent:
- Jamie Schingeck : 303-589-8558
- MLS ID:
- 3859525

- Style: Contemporary
- Other Structures: Front PorchPatioCovered
- Pool: Outdoor Pool
- Parking: LightedParking spaces: 1
- Roofing: Unknown
- Windows: Double Pane Windows
- General: One
- Road/Access: Public
- HOA Amenities: Fitness CenterPoolReservesInsuranceMaintenance GroundsMaintenance Structure485.0Monthly
- Originating MLS: recolorado
- School District: Jefferson County R-1
- County: Jefferson
- Zoning: SECTION 14 TOWNSHIP 03 RANGE 69 QTR NW SUBDIVISIONCD 796872 SUBDIVISIONNAME WATER TOWER VILLAGE CONDOS SUPP 11 BLOCK LOT 0101 TRACT448627
- Fencing: None
- Utilities: Electricity ConnectedNatural Gas ConnectedPhone Available
- Water: Public
- Sewer: Public Sewer
- Source: recolorado
- Ownership: Individual
- Exclusions: Seller's Personal Property
This listing courtesy of Jamie Schingeck , The Green House
Monthly Payment
- Principal & Interest $
- Property Taxes $
- Home Insurance $
- VA Funding Fee $